Exciting Sherman Oaks Offering.Beautifully remodeled and expanded home on a quiet, tree lined cul-de-sac. This open and spacious floor plan has 4 bedrooms, 3 baths, kitchen, family room and formal living room. Two of the bedrooms have en suite baths. The other two share a bath situated in the hall between them. The primary suite includes a walk-in closet with custom built features. The large bathroom has both a glass enclosed shower and jetted tub for bathing. Double vanities finish the bathroom. Through the bedroom French doors, there is access to the patio and back yard. All bedrooms feature generous closets. The galley kitchen has a pantry, stainless steel appliances, granite countertops and beautiful cabinetry, all allow for comfortable use. The family room is open, light, and expansive. With vaulted ceilings, wainscoting, a fireplace and French doors to the patio and back yard, this creates a gorgeous centerpiece in the home. A dining area is located between the family room and the formal living room. Crown molding,wainscoting and a second fireplace continue in the living room. Newly installed SVP flooring flows smartly throughout the home. The yard is a delight with its colorful landscaping and mature trees, including many types of citrus. It provides a quiet oasis in this prime SHERMAN OAKS location. The two car attached garage is home to a newer washer and dryer. There is a secondary stackable laundry facility in the hallway closet. The home has been renovated and shows beautifully. A one of a kind home to enjoy for a lifetime!
Sold for $1,510,000
$1,510,000
14716 Cumpston St, Van Nuys, CA 91411
4beds
2,011sqft
Residential, Single Family Residence
Built in 1957
8,725 Square Feet Lot
$1,515,400 Zestimate®
$751/sqft
$5,910 Estimated rent
Home value
$1,515,400
$1.38M - $1.67M
$5,910/mo
Zestimate® history
Owner options
List your home for rent
$5,910/mo
Rent Zestimate®
Find your next renter with Zillow Rental Manager. Plus, with online applications, you can quickly screen prospective tenants – for free.
$5,910/mo
Rent Zestimate®
Refinance and save
$9,741/mo
Est. payment
Refinancing to a lower rate could help reduce your monthly payments and save thousands over the life of the loan.
$9,741/mo
Est. payment
Explore your selling options
Work with a Zillow partner agent
Leverage their expertise and Zillow's premium Showcase listings to get your home seen by more buyers.
Get startedList with your own agent
Get your home in front of millions of buyers by listing it on Zillow.
Learn how to do itSell it yourself
Take full control of how buyers see your home on Zillow by listing For Sale by Owner (FSBO).
List your homeWhat's special
Quiet tree lined cul-de-sacTwo car attached garageCrown moldingStainless steel appliancesColorful landscapingGranite countertopsDouble vanities
Zillow last checked:
Listing updated:
Listed by:
Jill Jensen DRE # 00979746 310-256-1176,
Coldwell Banker Realty 310-458-0091
Bought with:
Subscriber Non, DRE # 13252
Non-Participant Office
Source: CLAW,MLS#: 25619999
Facts & features
Interior
Bedrooms & bathrooms
- Bedrooms: 4
- Bathrooms: 3
- Full bathrooms: 2
- 3/4 bathrooms: 1
Rooms
- Room types: Breakfast Bar, Family Room, Formal Entry, Great Room, Patio Open, Living Room, Jack And Jill, Entry, Dining Area, Pantry, Walk-In Closet
Bedroom
- Features: Walk-In Closet(s)
- Level: Lower
Bathroom
- Features: Granite, Remodeled, Shower and Tub, Shower Stall, Sunken Tub, Linen Closet, Double Vanity(s)
Kitchen
- Features: Bar, Open to Family Room, Remodeled, Skylight(s), Pantry
Heating
- Central, Forced Air, Natural Gas
Cooling
- Air Conditioning, Central Air
Appliances
- Included: Free Standing Gas, Microwave, Gas Oven, Gas Cooktop, Dishwasher, Dryer, Disposal, Exhaust Fan, Range/Oven, Refrigerator, Vented Exhaust Fan, Washer, Tankless Water Heater
- Laundry: In Garage, Laundry Closet Stacked, Inside, Laundry - Closet Stacked, Gas Dryer Hookup
Features
- Cathedral-Vaulted Ceilings, High Ceilings, Recessed Lighting, Crown Molding, Open Floorplan, Breakfast Counter / Bar, Dining Area
- Flooring: Vinyl Plank
- Doors: French Doors
- Windows: Double Pane Windows, Mini Blinds, Screens, Skylight(s), Blinds
- Number of fireplaces: 2
- Fireplace features: Family Room, Living Room, Electric
Interior area
- Total structure area: 2,011
- Total interior livable area: 2,011 sqft
Property
Parking
- Total spaces: 4
- Parking features: Attached, Garage Door Opener, Driveway - Combination, Garage Is Attached
- Attached garage spaces: 2
- Uncovered spaces: 2
Accessibility
- Accessibility features: None
Features
- Levels: One
- Stories: 1
- Entry location: Ground Level w/steps
- Patio & porch: Concrete Slab, Rear Porch
- Pool features: None
- Has spa: Yes
- Spa features: Bath, Tub With Jets
- Fencing: Fenced Yard,Fenced
- Has view: Yes
- View description: Tree Top
- Waterfront features: None
Lot
- Size: 8,725 Square Feet
- Dimensions: 50 x 171
- Features: Curbs, Back Yard, Front Yard, Value In Land, Yard, Gutters, Landscaped, Cul-De-Sac
Details
- Additional structures: None
- Parcel number: 2249016018
- Zoning: LAR1
- Special conditions: Standard
Construction
Type & style
- Home type: SingleFamily
- Architectural style: Ranch
- Property subtype: Residential, Single Family Residence
Materials
- Stucco, Wood Siding, Wainscotting
- Foundation: Raised
- Roof: Composition,Shingle
Condition
- Updated/Remodeled
- Year built: 1957
Utilities & green energy
- Electric: 220 Volt Location (In Garage)
- Sewer: In Connected and Paid, In Street, In Street Paid
- Water: District
- Utilities for property: Cable Available, Utilities - Overhead
Community & HOA
Community
- Security: Exterior Security Lights
HOA
- Has HOA: No
Location
- Region: Van Nuys
Financial & listing details
- Price per square foot: $751/sqft
- Tax assessed value: $973,432
- Annual tax amount: $11,843
- Date on market: 11/21/2025
- Inclusions: Stove, refrigerator, washer & dryer.
- Road surface type: Asphalt, Paved
Price history
| Date | Event | Price |
|---|---|---|
| 12/31/2025 | Sold | $1,510,000+4.2%$751/sqft |
Source:  CLAW #25619999 Report a problem CLAW #25619999 Report a problem | ||
| 12/11/2025 | Pending sale | $1,449,000$721/sqft |
Source: CLAW #25619999 Report a problem | ||
| 12/1/2025 | Contingent | $1,449,000$721/sqft |
Source: CLAW #25619999 Report a problem | ||
| 11/21/2025 | Listed for sale | $1,449,000+87%$721/sqft |
Source: CLAW #25619999 Report a problem | ||
| 11/23/2011 | Sold | $775,000+3.5%$385/sqft |
Source: Public Record Report a problem | ||
| 10/19/2011 | Listed for sale | $749,000+71.4%$372/sqft |
Source: Coldwell Banker Residential Brokerage - Studio City #F11136515 Report a problem | ||
| 4/21/2011 | Sold | $437,000+4.3%$217/sqft |
Source: Public Record Report a problem | ||
| 3/30/2011 | Listed for sale | $419,000$208/sqft |
Source: White House Properties #F11038841 Report a problem | ||
Public tax history
| Year | Property taxes | Tax assessment |
|---|---|---|
| 2025 | $11,843 +1.3% | $973,432 +2% |
| 2024 | $11,691 +2% | $954,346 +2% |
| 2023 | $11,463 +4.9% | $935,634 +2% |
| 2022 | $10,929 +1.3% | $917,289 +2% |
| 2021 | $10,790 -1% | $899,304 +1% |
| 2020 | $10,898 | $890,084 +2% |
| 2019 | $10,898 +5.1% | $872,633 +2% |
| 2018 | $10,371 | $855,523 +2% |
| 2017 | $10,371 +2.3% | $838,749 +2% |
| 2016 | $10,142 +2.4% | $822,304 +1.5% |
| 2015 | $9,906 +1.2% | $809,953 +2% |
| 2014 | $9,793 | $794,088 +2.5% |
| 2012 | -- | $775,000 +16.4% |
| 2011 | -- | $665,850 +667.5% |
| 2010 | -- | $86,756 -0.2% |
| 2009 | -- | $86,964 +2% |
| 2008 | -- | $85,260 +2% |
| 2007 | -- | $83,589 +2% |
| 2006 | -- | $81,951 |
| 2005 | -- | $81,951 +4% |
| 2004 | -- | $78,770 +1.9% |
| 2003 | -- | $77,328 +2% |
| 2002 | -- | $75,813 +4% |
| 2000 | -- | $72,871 |
Find assessor info on the county website
Neighborhood: Sherman Oaks
Nearby homes
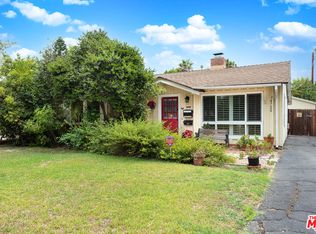
- $1,334,0003 bd2 ba1.4k sqft14720 Cumpston St, Van Nuys, CA 91411Off Market
- $1,193,4003 bd2 ba1.2k sqft14724 Cumpston St, Van Nuys, CA 91411Off Market
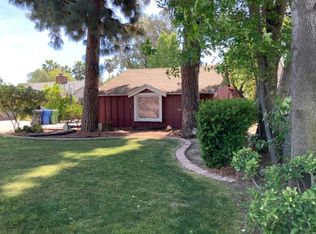
- $1,203,4003 bd2 ba1.7k sqft14730 Cumpston St, Van Nuys, CA 91411Off Market
- $1,109,4003 bd2 ba1.6k sqft5421 Cedros Ave, Van Nuys, CA 91411Off Market
- $1,200,3004 bd2 ba1.6k sqft5427 Cedros Ave, Van Nuys, CA 91411Off Market
- $1,030,8004 bd2 ba1.3k sqft5411 Cedros Ave, Van Nuys, CA 91411Off Market
- $1,217,4003 bd2 ba1.6k sqft5431 Cedros Ave, Van Nuys, CA 91411Off Market
- $1,653,8002 bd3 ba2.1k sqft5370 Natick Ave, Van Nuys, CA 91411Off Market
Nearby schools
GreatSchools rating
- 10/10Kester Avenue Elementary SchoolGrades: K-5Distance: 0.3 mi
- 6/10Van Nuys Middle SchoolGrades: 6-8Distance: 0.1 mi
- 8/10Van Nuys Senior High SchoolGrades: 9-12Distance: 1.4 mi
Schools provided by the listing agent
- District: Los Angeles Unified
Source: CLAW. This data may not be complete. We recommend contacting the local school district to confirm school assignments for this home.
Get a cash offer in 3 minutes
Find out how much your home could sell for in as little as 3 minutes with a no-obligation cash offer.
Estimated market value
$1,515,400
Get a cash offer in 3 minutes
Find out how much your home could sell for in as little as 3 minutes with a no-obligation cash offer.
Estimated market value
$1,515,400
- California
- Los Angeles County
- Los Angeles
- 91411
- Sherman Oaks
- 14716 Cumpston St
Nearby cities
Nearby neighborhoods
Nearby zip codes
Other Los Angeles Topics
