Skip main navigation
Closed
  • $228,000

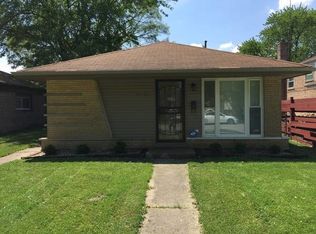
    14716 Dante Ave, Dolton, IL 60419

    3beds
    1,527sqft
    Single Family Residence
    Built in 1958
    4,922 Square Feet Lot
    $240,000 Zestimate®
    $149/sqft
    $2,938 Estimated rent

    Home value

    $240,000

    $216,000 - $266,000

    $2,938/mo

    Zestimate® history
    Loading
    Loading...

    Owner options

    List your home for rent

    $2,938/mo

    Rent Zestimate®

    Find your next renter with Zillow Rental Manager. Plus, with online applications, you can quickly screen prospective tenants – for free.

    Learn more

    $2,938/mo

    Rent Zestimate®

    Refinance and save

    $1,708/mo

    Est. payment

    Refinancing to a lower rate could help reduce your monthly payments and save thousands over the life of the loan.

    See today's rates

    $1,708/mo

    Est. payment

    Explore your selling options

    Work with a Zillow partner agent

    Leverage their expertise and Zillow's premium Showcase listings to get your home seen by more buyers.

    Get started

    List with your own agent

    Get your home in front of millions of buyers by listing it on Zillow.

    Learn how to do it

    Sell it yourself

    Take full control of how buyers see your home on Zillow by listing For Sale by Owner (FSBO).

    List your home

    What's special

    Generously sized bedroomsPrivacy fenceSpacious recreation roomLarge picture windowDedicated utility roomBackyard retreatGleaming hardwood floors
    Beautifully maintained 3-bedroom, 2-bath tri-level offers space and style just minutes from major expressways. Step into a sunlit Living Room featuring a large picture window and gleaming hardwood floors. The bright, eat-in Kitchen showcases rich maple cabinetry, ceramic tile backsplash, stainless steel appliances, and oversized tile flooring. Upstairs you'll find three generously sized bedrooms, all with hardwood floors, and a full bathroom with luxurious whirlpool tub. The finished lower level expands your living space with a spacious Recreation Room, ceramic tile flooring, a wet bar for entertaining, and a dedicated utility room. Step outside to your backyard retreat complete with a pergola, firepit, newer (2019) oversized concrete patio surrounded by a privacy fence. With over 1,500 square feet of living space, super-sized garage, newer (2019) windows, and pride of ownership throughout, this is a solid find offered at an excellent value.

    Zillow last checked:

    Listing updated:

    Listed by:

    Kiana Szostak 708-955-1339,

    Baird & Warner,

    Mary Kaley 708-302-1946,

    Baird & Warner

    Bought with:

    Yvette Ivy

    Rice Property Management & Realty L.L.C.

    Source: MRED as distributed by MLS GRID,MLS#: 12400154MLS Logo

    Facts & features

    Interior

    Bedrooms & bathrooms
    • Bedrooms: 3
    • Bathrooms: 2
    • Full bathrooms: 1
    • 1/2 bathrooms: 1
    Primary bedroom
    • Features: Flooring (Hardwood)
    • Level: Second
    • Area: 130 Square Feet
    • Dimensions: 13X10
    Bedroom 2
    • Features: Flooring (Hardwood)
    • Level: Second
    • Area: 130 Square Feet
    • Dimensions: 13X10
    Bedroom 3
    • Features: Flooring (Hardwood)
    • Level: Second
    • Area: 90 Square Feet
    • Dimensions: 10X9
    Bar entertainment
    • Level: Lower
    • Area: 48 Square Feet
    • Dimensions: 6X8
    Family room
    • Features: Flooring (Ceramic Tile)
    • Level: Lower
    • Area: 400 Square Feet
    • Dimensions: 25X16
    Kitchen
    • Features: Kitchen (Eating Area-Table Space, Custom Cabinetry, Updated Kitchen), Flooring (Ceramic Tile)
    • Level: Main
    • Area: 198 Square Feet
    • Dimensions: 18X11
    Laundry
    • Level: Lower
    • Area: 175 Square Feet
    • Dimensions: 25X7
    Living room
    • Features: Flooring (Hardwood)
    • Level: Main
    • Area: 234 Square Feet
    • Dimensions: 18X13
    Heating
    • Natural Gas
    Cooling
    • Central Air
    Appliances
    • Included: Range, Microwave, Dishwasher, Refrigerator, Washer, Dryer, Stainless Steel Appliance(s), Wine Refrigerator
    • Laundry: Gas Dryer Hookup, Sink
    Features
    • Wet Bar
    • Flooring: Hardwood
    • Basement: Finished,Full
    Interior area
    • Total structure area: 1,527
    • Total interior livable area: 1,527 sqft
    • Finished area below ground: 0

    Property

    Parking
    • Total spaces: 2.5
    • Parking features: Off Alley, On Site, Garage Owned, Detached, Garage
    • Garage spaces: 2.5
    Accessibility
    • Accessibility features: No Disability Access
    Features
    • Levels: Tri-Level
    • Patio & porch: Patio
    • Fencing: Fenced
    Lot
    • Size: 4,922 Square Feet
    • Dimensions: 40X124
    • Features: Landscaped
    Details
    • Additional structures: Gazebo
    • Parcel number: 29112130210000
    • Special conditions: None

    Construction

    Type & style
    • Home type: SingleFamily
    • Property subtype: Single Family Residence
    Materials
    • Vinyl Siding, Brick
    • Roof: Asphalt
    Condition
    • New construction: No
    • Year built: 1958

    Utilities & green energy

    • Sewer: Public Sewer
    • Water: Public

    Community & HOA

    Community
    • Features: Sidewalks, Street Lights
    HOA
    • Services included: None
    Location
    • Region: Dolton

    Financial & listing details

    • Price per square foot: $149/sqft
    • Tax assessed value: $120,000
    • Annual tax amount: $4,899
    • Date on market: 7/25/2025
    • Listing terms: Conventional
    • Ownership: Fee Simple

    Price history

    DateEventPrice
    9/4/2025Sold$228,000-0.4%$149/sqft
    Source: MRED as distributed by MLS GRID #12400154 Report a problem
    7/30/2025Contingent$229,000$150/sqft
    Source: MRED as distributed by MLS GRID #12400154 Report a problem
    7/25/2025Listed for sale$229,000+102.7%$150/sqft
    Source: MRED as distributed by MLS GRID #12400154 Report a problem
    5/7/2002Sold$113,000$74/sqft
    Source: Public Record Report a problem

    Public tax history

    YearProperty taxesTax assessment
    2024-- $12,000
    2023$4,900 +22.6%$12,000 +34.2%
    2022$3,997 +3.4%$8,942
    2021$3,865 +2.9%$8,942
    2020$3,757 +6.8%$8,942 +8.4%
    2019$3,517 +0.5%$8,252
    2018$3,498 +4.4%$8,252
    2017$3,351 -29.9%$8,252 +10%
    2016$4,783 +3.5%$7,503
    2015$4,620 +1.3%$7,503
    2014$4,562 -1.2%$7,503 -7.3%
    2013$4,618 +4.1%$8,097
    2012$4,437 +8.6%$8,097
    2011$4,087 -18%$8,097 -30.1%
    2010$4,987 +3.2%$11,580
    2009$4,833 +6.3%$11,580 -5%
    2008$4,547 +8.5%$12,189 +9.1%
    2007$4,193 +8.5%$11,172
    2006$3,866 -2.9%$11,172
    2005$3,981 +21.2%$11,172 +21.5%
    2004$3,284 +7.8%$9,193
    2003$3,047 +2.4%$9,193
    2002$2,976 +58.4%$9,193 +16.6%
    2001$1,879 -1.3%$7,881
    2000$1,903 +9.7%$7,881
    1999$1,734 $7,881
    Find assessor info on the county website

    Neighborhood: 60419

    Nearby schools

    GreatSchools rating
    Schools provided by the listing agent
    • District: 149

    Source: MRED as distributed by MLS GRID. This data may not be complete. We recommend contacting the local school district to confirm school assignments for this home.

    Get a cash offer in 3 minutes
    Find out how much your home could sell for in as little as 3 minutes with a no-obligation cash offer.
    Estimated market value
    $240,000
    Get a cash offer in 3 minutes
    Find out how much your home could sell for in as little as 3 minutes with a no-obligation cash offer.
    Estimated market value
    $240,000