Skip main navigation
Off market
  • $447,300

    14716 E Twinlake Dr, Wichita, KS 67230

    4beds
    3baths
    4,218sqft
    SingleFamily
    Built in 1976
    0.64 Acres Lot
    $447,300 Zestimate®
    $106/sqft
    $2,772 Estimated rent

    Home value

    $447,300

    $412,000 - $488,000

    $2,772/mo

    Zestimate® history
    Loading
    Loading...

    Owner options

    List your home for rent

    $2,772/mo

    Rent Zestimate®

    Find your next renter with Zillow Rental Manager. Plus, with online applications, you can quickly screen prospective tenants – for free.

    Learn more

    $2,772/mo

    Rent Zestimate®

    Refinance and save

    $2,342/mo

    Est. payment

    Refinancing to a lower rate could help reduce your monthly payments and save thousands over the life of the loan.

    See today's rates

    $2,342/mo

    Est. payment

    Explore your selling options

    Work with a Zillow partner agent

    Leverage their expertise and Zillow's premium Showcase listings to get your home seen by more buyers.

    Get started

    List with your own agent

    Get your home in front of millions of buyers by listing it on Zillow.

    Learn how to do it

    Sell it yourself

    Take full control of how buyers see your home on Zillow by listing For Sale by Owner (FSBO).

    List your home

    What's special

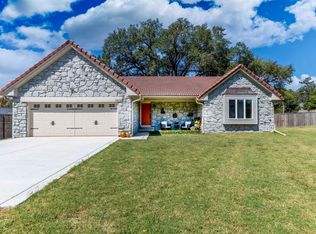
    This home has it all!! Sits on 3/4 acre with circle drive * Double front doors open into large tiled foyer * Entire first floor has brand new carpeting * Sunken living room with fireplace and bay window * Kitchen has solid surface counters, newer dishwasher & microwave, custom pantry, center work island/breakfast bar featuring trash can pullouts, drawers & storage * Main floor family room, immediately off of kitchen, opens to 13 x 13 tiled, heated, & enclosed sun room/porch * Master bedroom w/ en suite bath and custom closet also opens to the patio area * North facing, cedar fenced backyard and patio have hot tub + fire pit * HERE'S THE HUGE PLUS...if your buyer wants a WORKSHOP, this is the home to show them * The garage appears to be 2 car on the front elevation of the home * However, this pass through workshop is 4 cars deep and 2 cars wide, heated & cooled, double garage door on front and back, 220 outlet, vented, plumbed for sink, electric gate to backyard and the concrete pad is large enough for an RV & even includes the electrical hook up!! * It's magnificent!!!

    This property is off market, which means it's not currently listed for sale or rent on Zillow. This may be different from what's available on other websites or public sources.
    Facts & features

    Interior

    Bedrooms & bathrooms
    • Bedrooms: 4
    • Bathrooms: 3
    Heating
    • Forced air, Electric
    Cooling
    • Refrigerator
    Features
    • Basement: Finished
    • Has fireplace: Yes
    Interior area
    • Total interior livable area: 4,218 sqft

    Property

    Parking
    • Parking features: Garage - Attached
    Features
    • Exterior features: Stone, Stucco, Wood, Brick, Metal
    Lot
    • Size: 0.64 Acres
    Details
    • Parcel number: 087117250220401000

    Construction

    Type & style
    • Home type: SingleFamily
    Materials
    • Other
    • Foundation: Other
    • Roof: Composition
    Condition
    • Year built: 1976

    Community & HOA

    Location
    • Region: Wichita

    Financial & listing details

    • Price per square foot: $106/sqft
    • Tax assessed value: $365,800
    • Annual tax amount: $4,900

    Price history

    DateEventPrice
    8/13/2012Sold--
    Source: SCKMLS as distributed by MLS GRID #333854 Report a problem
    4/7/2012Listing removed$260,000$62/sqft
    Source: J.P. Weigand & Sons, Inc. #333854 Report a problem
    11/2/2011Price change$260,000-11.9%$62/sqft
    Source: J.P. Weigand & Sons, Inc. #329714 Report a problem
    8/12/2011Listed for sale$295,000$70/sqft
    Source: J.P. Weigand & Sons, Inc. #326437 Report a problem

    Public tax history

    YearProperty taxesTax assessment
    2025$4,900 +8.4%$42,067 +9.4%
    2024$4,520 -3.6%$38,445
    2023$4,688 +12.2%$38,445
    2022$4,179 +6.7%--
    2021$3,916 +2.8%--
    2020$3,811 +3.2%$31,867 +4%
    2019$3,694 +8.4%$30,637 +8.8%
    2018$3,407 $28,164
    2017-- --
    2016$3,239 -11.1%--
    2015$3,645 +28.7%--
    2014$2,832 --
    2013-- --
    2012-- --
    2011-- $25,692 +6.4%
    2008-- $24,139 +15%
    2007-- $20,999 -4.8%
    2006-- $22,057 +6%
    2005-- $20,804 +6%
    2004-- $19,631
    2003-- $19,631
    2002-- $19,631
    2000-- $19,631
    Find assessor info on the county website

    Neighborhood: 67230

    Nearby schools

    GreatSchools rating
    Schools provided by the listing agent
    • Elementary: Seltzer
    • Middle: Curtis
    • High: Southeast

    Source: The MLS. This data may not be complete. We recommend contacting the local school district to confirm school assignments for this home.

    Get pre-qualified for a loan
    At Zillow Home Loans, we can pre-qualify you in as little as 5 minutes with no impact to your credit score.

    An equal housing lender. NMLS #10287.

    Sell for more on Zillow
    Get a Zillow Showcase℠ listing at no additional cost and you could sell for .
    $447,300
    2% more
    +$8,946
    With Zillow Showcase(estimated)
    $456,246
