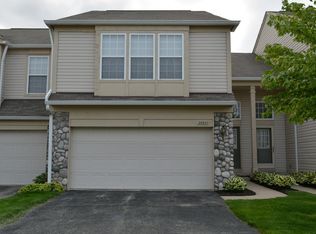

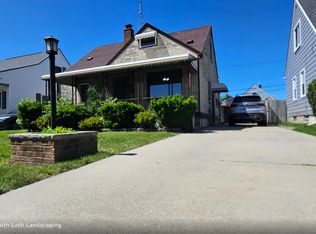
Available now! Welcome to your new home! This spacious 3-bedroom, 2-full-bath bungalow in Southgate Located within walking distance of shopping and restaurants. Features a finished basement, a family room addition, and a large open kitchen with a breakfast bar, adjoining dining area, and pantry. Central AC. Also enjoy a generous upstairs bedroom, a bathroom with a jetted tub, a spacious covered patio overlooking a privacy-fenced yard and a 1.5 cars garage . Monthly rent is $2,100 with a $3,150 security deposit. A reduced monthly rental rate may be available for lease terms longer than 12 months (example 24 moths lease for $2000 montly or 36 moths lease for $1900 montly). Tenant is responsible for gas, electricity, water, and yard maintenance. Refrigerator, stove, dishwasher, and small pets are negotiable. Don't miss out this move-in ready home! Schedule your showing today!
Monthly rent is $2,100 with a $3,150 security deposit. A reduced monthly rental rate may be available for lease terms longer than 12 months (example 24 moths lease for $2000 montly or 36 moths lease for $1900 montly). Tenant is responsible for gas, electricity, water, and yard maintenance. Refrigerator, stove, dishwasher, and small pets are negotiable.
House for rent
Single family residence
Available now
Cats, dogs OK
Air conditioner, central air
Hookups laundry
Garage parking
Forced air
What's special
Privacy-fenced yardFinished basementBreakfast barGenerous upstairs bedroomCentral acFamily room additionAdjoining dining area
- 5 days |
- -- |
- -- |
Zillow last checked:
Listing updated:
Travel times
Facts & features
Interior
Bedrooms & bathrooms
- Bedrooms: 3
- Bathrooms: 2
- Full bathrooms: 2
Heating
- Forced Air
Cooling
- Air Conditioner, Central Air
Appliances
- Included: Oven, Refrigerator
- Laundry: Hookups
Interior area
- Total interior livable area: 1,434 sqft
Property
Parking
- Parking features: Detached, Garage
- Has garage: Yes
- Details: Contact manager
Details
- Additional structures: Garage(s)
- Parcel number: 53011020092000
Construction
Type & style
- Home type: SingleFamily
- Property subtype: Single Family Residence
Community & HOA
Location
- Region: Southgate
Financial & listing details
- Lease term: 1 Year
Nearby apartments for rent
Price history
| Date | Event | Price |
|---|---|---|
| 10/7/2026 | Listed for rent | $2,100$1/sqft |
Source: Zillow Rentals Report a problem | ||
| 9/3/2026 | Listing removed | $190,000$132/sqft |
Source:  Realcomp II #20261037010 Report a problem Realcomp II #20261037010 Report a problem | ||
| 8/15/2026 | Pending sale | $190,000$132/sqft |
Source: Realcomp II #20261037010 Report a problem | ||
| 8/5/2026 | Price change | $190,000-5%$132/sqft |
Source: Realcomp II #20261037010 Report a problem | ||
| 6/29/2026 | Price change | $200,000-2.4%$139/sqft |
Source: Realcomp II #20261037010 Report a problem | ||
| 6/12/2026 | Price change | $205,000-2.4%$143/sqft |
Source: Realcomp II #20261037010 Report a problem | ||
| 5/21/2026 | Listed for sale | $210,000$146/sqft |
Source: Realcomp II #20261037010 Report a problem | ||
| 5/18/2026 | Listing removed | $210,000$146/sqft |
Source: Realcomp II #20261008585 Report a problem | ||
| 3/22/2026 | Listed for sale | $210,000$146/sqft |
Source: Realcomp II #20261008585 Report a problem | ||
| 3/20/2026 | Pending sale | $210,000$146/sqft |
Source: Realcomp II #20261008585 Report a problem | ||
| 2/12/2026 | Listed for sale | $210,000+31.3%$146/sqft |
Source: Realcomp II #20261008585 Report a problem | ||
| 10/27/2023 | Listing removed | -- |
Source: Realcomp II #20230037223 Report a problem | ||
| 6/28/2023 | Pending sale | $159,900$112/sqft |
Source: Realcomp II #20230037223 Report a problem | ||
| 6/28/2023 | Listed for sale | $159,900$112/sqft |
Source: Realcomp II #20230037223 Report a problem | ||
| 6/27/2023 | Sold | $159,900$112/sqft |
Source: Realcomp II #20230037226 Report a problem | ||
| 5/26/2023 | Pending sale | $159,900$112/sqft |
Source: Realcomp II #20230037226 Report a problem | ||
| 5/13/2023 | Listed for sale | $159,900$112/sqft |
Source: Realcomp II #20230037226 Report a problem | ||