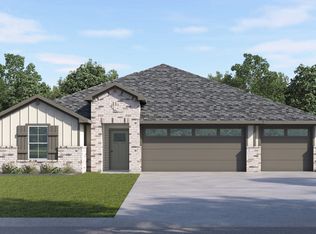
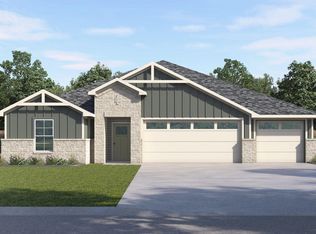
The Fairfield is a single story home with 4 bedrooms and 2 bathrooms, offering 2,176 square feet of living space. As you enter the home into the foyer, you will pass all three, spacious, extra bedrooms and large extra bathroom. Continuing down the foyer, into the home, you will enter the wide open living space with plenty of natural lighting. Just off the family room is the spacious kitchen with a large kitchen island, walk-in pantry, quartz countertops, and stainless steel appliances. This home also includes a dining room, just off the kitchen, that looks out to the backyard and covered patio. The main bedroom, bedroom 1, is located privately off the family room. Bedroom 1 offers a ensuite with a spacious walk-in closet. This home comes included with a professionally designed landscape package and a full irrigation system as well as our America's Smart Home package that offers devices such as the Qolsys IQ Panel, Video Doorbell, Alarm.com app, Honeywell Thermostat, Smart Light Switch, Kwikset Smart lock, and more. Images are representative of plan and may vary as built. Contact us today and find your home at Monarch Ranch.
Pending
$424,500
14716 Flying Aster Ln, Manor, TX 78653
4beds
2,176sqft
Single Family Residence
Built in 2026
5,967 Square Feet Lot
$-- Zestimate®
$195/sqft
$49/mo HOA
What's special
Plenty of natural lightingDining roomStainless steel appliancesWide open living spaceQuartz countertopsCovered patioSpacious walk-in closet
- 86 days
- 4
- 2
Zillow last checked:
Listing updated:
Listed by:
Dave Clinton (512) 345-4663,
D.R. Horton, AMERICA'S Builder (512) 345-4663
Source: Unlock MLS,MLS#: 6341948
Facts & features
Interior
Bedrooms & bathrooms
- Bedrooms: 4
- Bathrooms: 3
- Full bathrooms: 3
- Main level bedrooms: 4
Heating
- Central, Natural Gas, Radiant Ceiling
Cooling
- Central Air
Appliances
- Included: Dishwasher, Disposal, Gas Range, Microwave, Gas Water Heater
Features
- Double Vanity, Gas Dryer Hookup, Kitchen Island, Open Floorplan, Pantry, Primary Bedroom on Main, Recessed Lighting, Smart Home, Smart Thermostat, Walk-In Closet(s)
- Flooring: Carpet, Vinyl
- Windows: Double Pane Windows, Vinyl Windows
Interior area
- Total interior livable area: 2,176 sqft
Video & virtual tour
Property
Parking
- Total spaces: 3
- Parking features: Attached, Garage, Garage Faces Front
- Attached garage spaces: 3
Accessibility
- Accessibility features: None
Features
- Levels: One
- Stories: 1
- Patio & porch: Covered, Patio
- Exterior features: Private Yard
- Pool features: None
- Fencing: Back Yard, Fenced, Wood
- Has view: Yes
- View description: Neighborhood
- Waterfront features: None
Lot
- Size: 5,967 Square Feet
- Features: Back Yard, Front Yard, Landscaped, Sprinkler - Automatic, Sprinkler - Back Yard, Sprinklers In Front, Sprinkler - In-ground, Sprinkler - Rain Sensor, Sprinkler - Side Yard, Trees-Small (Under 20 Ft)
Details
- Additional structures: None
- Parcel number: 14716 Flying Aster Lane
- Special conditions: Standard
Construction
Type & style
- Home type: SingleFamily
- Property subtype: Single Family Residence
Materials
- Foundation: Slab
- Roof: Composition, Shingle
Condition
- New Construction
- New construction: Yes
- Year built: 2026
Details
- Builder name: DR HORTON
Utilities & green energy
- Sewer: Public Sewer
- Water: Public
- Utilities for property: Electricity Available, Internet-Cable, Natural Gas Available, Sewer Available, Underground Utilities, Water Available
Community & HOA
Community
- Features: Clubhouse, Cluster Mailbox, Common Grounds, Park, Picnic Area, Playground, Pool, Sport Court(s)/Facility
- Subdivision: MONARCH RANCH
HOA
- Has HOA: Yes
- Services included: Common Area Maintenance
- HOA fee: $588 annually
- HOA name: MONARCH RANCH
Location
- Region: Manor
Financial & listing details
- Price per square foot: $195/sqft
- Date on market: 8/12/2026
- Listing terms: Buyer Assistance Programs,Cash,Conventional,FHA,USDA Loan,VA Loan,Zero Down
- Electric utility on property: Yes
Estimated market value
Not available
Estimated sales range
Not available
Not available
Price history
| Date | Event | Price |
|---|---|---|
| 9/8/2026 | Pending sale | $424,500$195/sqft |
Source:  Unlock MLS #6341948 Report a problem | ||
| 8/7/2026 | Listed for sale | $424,500$195/sqft |
Source:  DR Horton Report a problem | ||
Public tax history
Tax history is unavailable.
Monthly payment
Est. payment
Payment breakdown
Explore the cost of this home by adjusting the details. Changes won't be saved.Climate risks
Neighborhood: 78653
Nearby schools
Schools provided by the listing agent
- Elementary: ShadowGlen
- Middle: Manor (Manor ISD)
- High: Manor
- District: Manor ISD
Source: Unlock MLS. This data may not be complete. We recommend contacting the local school district to confirm school assignments for this home.

Similar homes
- $424,1654 bd3 ba2.6k sqft18124 Blazing Ranch Ln, Manor, TX 78653Active
 Unlock MLS
- $418,3654 bd3 ba2.1k sqft14808 Flying Aster Ln, Manor, TX 78653New Construction
 DR Horton
- $415,0804 bd3 ba2.1k sqft14801 Flying Aster Ln, Manor, TX 78653Active
 Unlock MLS
- $414,1654 bd3 ba2.6k sqft18208 Blazing Ranch Ln, Manor, TX 78653Active
 Unlock MLS
- $414,1654 bd3 ba2.6k sqft18301 Blazing Ranch Ln, Manor, TX 78653ActiveUnlock MLS
- $380,1904 bd3 ba2.3k sqft20408 Tuberville Ln, Manor, TX 78653ActiveUnlock MLS
- $355,9904 bd3 ba2k sqft20225 Tester St, Manor, TX 78653ActiveUnlock MLS
- $361,6354 bd2 ba1.7k sqft18113 Purple Top Ln, Manor, TX 78653ActiveUnlock MLS
- $347,0404 bd2 ba1.6k sqft18305 Blazing Ranch Ln, Manor, TX 78653ActiveUnlock MLS
- $354,3054 bd2 ba1.6k sqft18111 Purple Top Ln, Manor, TX 78653ActiveUnlock MLS
- $373,1104 bd3 ba2.3k sqft20240 Sinema Way, Manor, TX 78653ActiveUnlock MLS
- $372,9904 bd3 ba2.5k sqft20228 Tester St, Manor, TX 78653ActiveUnlock MLS
