Open House Saturday, January 13th 2023 from 1pm - 3pm Welcome to your new dream home – a stunning Brick Front Colonial with Upgrades Galore! Step into the heart of this home, where an open gourmet kitchen awaits, featuring quartz countertops, a large center island, bar seating, tiled backsplash, pantry, gas range, wall oven, and stainless steel appliances. Feel the luxury beneath your feet with LVP flooring, and bask in the warmth of recessed lighting throughout. The focal point of the living space is an elegant stone fireplace, adding a touch of sophistication. This home is designed for convenience and style, with a main level office and bedroom for versatility. The Grand Primary Suite is a true retreat, complete with tray ceilings, walk-in closet(s), and a Spa-Like Master Bath boasting a soaking tub, separate shower with bench seating, and a water closet. The finished walk-out basement is a haven for entertainment, featuring a second kitchen, family/entertainment room, workout room, and a full bath. Step outside to a fully fenced backyard, a covered deck, and an attached 2-car garage – the perfect space for relaxation and recreation. Enjoy the perks of neighborhood amenities and the convenience of being minutes away from shopping, restaurants, and entertainment. Commuting is a breeze with a great location near the Capital Beltway, ideal for those working in DC, Northern Virginia, or Andrews Air Force Base. This home is not just a residence; it's a lifestyle upgrade waiting for you. Don't miss the chance to make this stunning Colonial your own – where luxury and comfort meet in perfect harmony! Accepting Back up Offers
Sold for $765,000
$765,000
14716 Hazen Ct, Brandywine, MD 20613
5beds
4,026sqft
Single Family Residence
Built in 2022
8,500 Square Feet Lot
$774,400 Zestimate®
$190/sqft
$5,200 Estimated rent
Home value
$774,400
$736,000 - $813,000
$5,200/mo
Zestimate® history
Owner options
List your home for rent
$5,200/mo
Rent Zestimate®
Find your next renter with Zillow Rental Manager. Plus, with online applications, you can quickly screen prospective tenants – for free.
$5,200/mo
Rent Zestimate®
Refinance and save
$4,909/mo
Est. payment
Refinancing to a lower rate could help reduce your monthly payments and save thousands over the life of the loan.
$4,909/mo
Est. payment
Explore your selling options
Work with a Zillow partner agent
Leverage their expertise and Zillow's premium Showcase listings to get your home seen by more buyers.
Get startedList with your own agent
Get your home in front of millions of buyers by listing it on Zillow.
Learn how to do itSell it yourself
Take full control of how buyers see your home on Zillow by listing For Sale by Owner (FSBO).
List your homeWhat's special
Large center islandWorkout roomTray ceilingsQuartz countertopsSecond kitchenBar seatingOpen gourmet kitchen
Zillow last checked:
Listing updated:
Listed by:
Sarah Reynolds 571-766-0907,
Keller Williams Chantilly Ventures, LLC,
Listing Team: Reynolds Empowerhome Team
Bought with:
Mike Frank, 647303
EXP Realty, LLC
Christian Olson
EXP Realty, LLC
Source: Bright MLS,MLS#: MDPG2099238
Facts & features
Interior
Bedrooms & bathrooms
- Bedrooms: 5
- Bathrooms: 5
- Full bathrooms: 4
- 1/2 bathrooms: 1
- Main level bathrooms: 1
- Main level bedrooms: 1
Rooms
- Room types: Recreation Room
Basement
- Area: 1242
Heating
- Central, Natural Gas
Cooling
- Central Air, Electric
Appliances
- Included: Dryer, Washer, Dishwasher, Microwave, Refrigerator, Ice Maker, Cooktop, Oven, Gas Water Heater
- Laundry: Hookup, Upper Level
Features
- Recessed Lighting, Tray Ceiling(s), 9'+ Ceilings
- Doors: French Doors, Sliding Glass
- Basement: Finished
- Number of fireplaces: 1
Interior area
- Total structure area: 4,026
- Total interior livable area: 4,026 sqft
- Finished area above ground: 2,784
- Finished area below ground: 1,242
Property
Parking
- Total spaces: 2
- Parking features: Garage Faces Front, Garage Door Opener, Attached
- Attached garage spaces: 2
Accessibility
- Accessibility features: None
Features
- Levels: Three
- Stories: 3
- Patio & porch: Deck
- Exterior features: Lighting, Sidewalks, Street Lights
- Pool features: Community
- Fencing: Full
Lot
- Size: 8,500 Square Feet
Details
- Additional structures: Above Grade, Below Grade
- Parcel number: 17115675987
- Zoning: RESIDENTIAL
- Special conditions: Standard
Construction
Type & style
- Home type: SingleFamily
- Architectural style: Colonial
- Property subtype: Single Family Residence
Materials
- Brick, Vinyl Siding
- Foundation: Concrete Perimeter
Condition
- New construction: No
- Year built: 2022
Details
- Builder model: HUDSON
- Builder name: RYAN HOMES
Utilities & green energy
- Sewer: Public Sewer
- Water: Public
Community & HOA
Community
- Security: Carbon Monoxide Detector(s), Main Entrance Lock, Smoke Detector(s)
- Subdivision: Timothy Branch Singles
HOA
- Has HOA: Yes
- HOA fee: $119 monthly
Location
- Region: Brandywine
Financial & listing details
- Price per square foot: $190/sqft
- Tax assessed value: $632,200
- Annual tax amount: $21
- Date on market: 1/3/2024
- Listing agreement: Exclusive Right To Sell
- Ownership: Fee Simple
Price history
| Date | Event | Price |
|---|---|---|
| 3/29/2024 | Sold | $765,000+2%$190/sqft |
Source:  Bright MLS #MDPG2099238 Report a problem Bright MLS #MDPG2099238 Report a problem | ||
| 2/18/2024 | Contingent | $750,000$186/sqft |
Source: Bright MLS #MDPG2099238 Report a problem | ||
| 1/3/2024 | Listed for sale | $750,000+6%$186/sqft |
Source: Bright MLS #MDPG2099238 Report a problem | ||
| 12/29/2022 | Sold | $707,415+406.1%$176/sqft |
Source: Public Record Report a problem | ||
| 7/28/2022 | Sold | $139,775-77%$35/sqft |
Source: Public Record Report a problem | ||
| 3/4/2022 | Listing removed | $609,000$151/sqft |
Source: Bright MLS #MDPG2027904 Report a problem | ||
| 1/21/2022 | Listed for sale | $609,000$151/sqft |
Source: Bright MLS #MDPG2027904 Report a problem | ||
Public tax history
| Year | Property taxes | Tax assessment |
|---|---|---|
| 2025 | $21 -99.7% | $632,200 +2.9% |
| 2024 | $6,829 +3% | $614,100 +3% |
| 2023 | $6,628 +3053.4% | $596,000 +3053.4% |
| 2022 | $210 | $18,900 |
| 2021 | $210 | $18,900 |
Find assessor info on the county website
Neighborhood: 20613
Nearby homes
- $625,800-- bd3 ba2.5k sqft14714 Hazen Ct, Brandywine, MD 20613Off Market
- $721,800-- bd5 ba3k sqft14800 Hazen Ct, Brandywine, MD 20613Off Market
- $573,8004 bd4 ba2.1k sqft14729 Townshend Terrace Ave, Brandywine, MD 20613Off Market
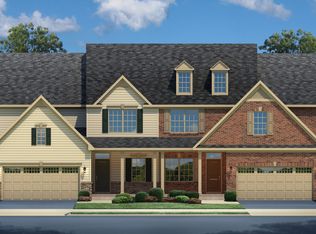
- $539,3004 bd3 ba2.1k sqft14737 Townshend Terrace Ave, Brandywine, MD 20613Off Market
- $591,400-- bd2 ba2.3k sqft14803 Townshend Terrace Ave, Brandywine, MD 20613Off Market
- $464,5003 bd3 ba1.4k sqft8000 General Greene St, Brandywine, MD 20613Off Market
- $621,100-- bd3 ba2.5k sqft14704 Ring House Rd, Brandywine, MD 20613Off Market
- $484,3004 bd4 ba2.1k sqft14606 Ring House Rd, Brandywine, MD 20613Off Market
Nearby schools
GreatSchools rating
- 3/10Brandywine Elementary SchoolGrades: K-5Distance: 1.1 mi
- 3/10Gwynn Park Middle SchoolGrades: 6-8Distance: 1.4 mi
- 3/10Gwynn Park High SchoolGrades: 9-12Distance: 1 mi
Schools provided by the listing agent
- Elementary: Brandywine
- Middle: Gwynn Park
- High: Gwynn Park
- District: Prince George's County Public Schools
Source: Bright MLS. This data may not be complete. We recommend contacting the local school district to confirm school assignments for this home.
Get a cash offer in 3 minutes
Find out how much your home could sell for in as little as 3 minutes with a no-obligation cash offer.
Estimated market value
$774,400
Get a cash offer in 3 minutes
Find out how much your home could sell for in as little as 3 minutes with a no-obligation cash offer.
Estimated market value
$774,400
- Maryland
- Prince Georges County
- Brandywine
- 20613
- 14716 Hazen Ct
Nearby cities
Nearby zip codes
Other Brandywine Topics
