Skip main navigation
Closed
  • $475,000

    14716 Lawmont St, North Lawrence, OH 44666

    4beds
    3,723sqft
    Single Family Residence
    Built in 2000
    2.74 Acres Lot
    $478,400 Zestimate®
    $128/sqft
    $2,638 Estimated rent

    Home value

    $478,400

    $421,000 - $541,000

    $2,638/mo

    Zestimate® history
    Loading
    Loading...

    Owner options

    List your home for rent

    $2,638/mo

    Rent Zestimate®

    Find your next renter with Zillow Rental Manager. Plus, with online applications, you can quickly screen prospective tenants – for free.

    Learn more

    $2,638/mo

    Rent Zestimate®

    Refinance and save

    $3,097/mo

    Est. payment

    Refinancing to a lower rate could help reduce your monthly payments and save thousands over the life of the loan.

    See today's rates

    $3,097/mo

    Est. payment

    Explore your selling options

    Work with a Zillow partner agent

    Leverage their expertise and Zillow's premium Showcase listings to get your home seen by more buyers.

    Get started

    List with your own agent

    Get your home in front of millions of buyers by listing it on Zillow.

    Learn how to do it

    Sell it yourself

    Take full control of how buyers see your home on Zillow by listing For Sale by Owner (FSBO).

    List your home

    What's special

    Above-ground poolFully finished basementWelcoming foyerConvenient breakfast barAbundant counter space
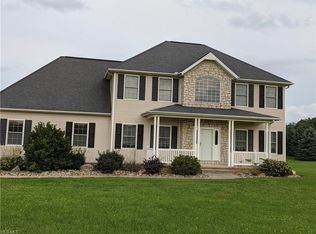
    Welcome a spacious and beautifully maintained colonial offering the perfect blend of functionality, comfort, and room to entertain. With 4 bedrooms, 2 full baths, 2 half baths, and a fully finished basement, this move-in-ready home has space for everyone and everything. Step inside to a welcoming foyer that leads into bright, inviting living spaces filled with natural light. The formal dining room provides an elegant setting for holidays and gatherings, while the cozy breakfast area offers easy access to the backyard through sliding glass doors—perfect for everyday living and entertaining alike. The kitchen features warm wood cabinetry, abundant counter space, and a convenient breakfast bar ideal for quick meals, coffee mornings, or hosting guests. Just off the kitchen, the impressive family room showcases soaring cathedral ceilings and a fireplace that creates a warm, comfortable atmosphere year-round. The main level also includes a convenient laundry area and half bath for added practicality. Upstairs, you’ll find four generously sized bedrooms, including a spacious primary suite designed for relaxation. The owner’s retreat features vaulted ceilings, a walk-in closet with laundry chute access, and a private ensuite bathroom complete with a soaking tub and separate shower. An additional full bathroom serves the remaining bedrooms. The finished basement adds incredible flexibility with a large recreation area, bonus room, and additional half bath—perfect for a media room, home office, gym, playroom, or guest space. Outside, the home continues to impress with a large backyard built for entertaining and enjoying the outdoors. Relax by the above-ground pool, enjoy summer gatherings the back deck, or take advantage of the extra storage provided by the tool shed. The attached 2-car garage completes the package. If you’ve been searching for a home with space, character, and versatile living areas both inside and out, this one is a must-see!

    Zillow last checked:

    Listing updated:

    Listed by:

    Stephanie Sayles 330-284-7498 stephanie@soldbysayles.com,

    Key Realty

    Bought with:

    Mary Jo Kormushoff, 2010000747

    Keller Williams Living

    Source: MLS Now,MLS#: 5207397MLS LogoOriginating MLS: Akron Cleveland Association of REALTORS

    Facts & features

    Interior

    Bedrooms & bathrooms
    • Bedrooms: 4
    • Bathrooms: 4
    • Full bathrooms: 2
    • 1/2 bathrooms: 2
    • Main level bathrooms: 1
    Heating
    • Forced Air, Gas
    Cooling
    • Central Air
    Appliances
    • Included: Dishwasher, Range, Refrigerator
    • Laundry: Main Level
    Features
    • Breakfast Bar, Built-in Features, Ceiling Fan(s), Cathedral Ceiling(s), Eat-in Kitchen, Walk-In Closet(s)
    • Basement: Full,Finished
    • Number of fireplaces: 1
    • Fireplace features: Family Room
    Interior area
    • Total structure area: 3,723
    • Total interior livable area: 3,723 sqft
    • Finished area above ground: 2,449
    • Finished area below ground: 1,274

    Property

    Parking
    • Total spaces: 2
    • Parking features: Attached, Garage
    • Attached garage spaces: 2
    Features
    • Levels: Two
    • Stories: 2
    • Has private pool: Yes
    • Fencing: None
    Lot
    • Size: 2.74 Acres
    Details
    • Additional structures: Outbuilding, Storage
    • Parcel number: 02411128

    Construction

    Type & style
    • Home type: SingleFamily
    • Architectural style: Colonial
    • Property subtype: Single Family Residence
    Materials
    • Aluminum Siding, Frame, Vinyl Siding
    • Roof: Asphalt,Shingle
    Condition
    • Year built: 2000

    Utilities & green energy

    • Sewer: Septic Tank
    • Water: Private

    Community & HOA

    Community
    • Subdivision: Lawrence
    HOA
    • Has HOA: No
    Location
    • Region: North Lawrence

    Financial & listing details

    • Price per square foot: $128/sqft
    • Annual tax amount: $6,597
    • Date on market: 5/14/2026
    • Cumulative days on market: 57 days
    • Listing terms: Cash,Conventional,FHA,USDA Loan,VA Loan

    Price history

    DateEventPrice
    7/10/2026Sold$475,000-5%$128/sqft
    Source: MLS Now #5207397 Report a problem
    5/14/2026Listed for sale$499,900-3.8%$134/sqft
    Source: MLS Now #5207397 Report a problem
    3/27/2026Listing removed$519,900$140/sqft
    Source: MLS Now #5184770 Report a problem
    3/9/2026Price change$519,900-1%$140/sqft
    Source: MLS Now #5184770 Report a problem
    2/6/2026Listed for sale$524,900$141/sqft
    Source: MLS Now #5184770 Report a problem

    Public tax history

    Tax history is unavailable.

    Neighborhood: 44666

    Nearby schools

    GreatSchools rating
    Schools provided by the listing agent
    • District: Tuslaw LSD - 7617

    Source: MLS Now. This data may not be complete. We recommend contacting the local school district to confirm school assignments for this home.

    Get a cash offer in 3 minutes
    Find out how much your home could sell for in as little as 3 minutes with a no-obligation cash offer.
    Estimated market value
    $478,400
    Get a cash offer in 3 minutes
    Find out how much your home could sell for in as little as 3 minutes with a no-obligation cash offer.
    Estimated market value
    $478,400