Gorgeous move-in-ready well appointed home in award winning master-planned community of The Palisades. It's a lifestyle! Large & lovely lot leads to quaint cul-de-sac. Home boasts elements of formal living, w/dedicated office + sitting room & modern flair w/open kitchen, family & large breakfast area. White quartz counters & tiled backsplash pair perfectly w/gray kitchen cabinets. Custom pendants highlight large island. Cozy fireplace in family room, desirable guest bedroom w/ensuite bath + 1/2 bath & drop zone complete the main. Upstairs, enjoy a large rec/media room suited w/custom built-ins. Primary retreat has ensuite bath w/walk-in shower & soaking tub plus oversized walk-in closet. There are 2 additional generously sized bedrooms, + a bonus room! Laundry room has plenty of cabinets & sink. 2 covered back porches, landscape lighting available + 3rd parking pad for guests complete the picture! Pool, clubhouse & rec center access. Owners offering $2500 credit toward buyer expenses!
Closed
$775,000
14716 Murfield Ct Lot 6, Charlotte, NC 28278
4beds
3,933sqft
Single Family Residence
Built in 2018
0.33 Acres Lot
$780,700 Zestimate®
$197/sqft
$4,234 Estimated rent
Home value
$780,700
$726,000 - $843,000
$4,234/mo
Zestimate® history
Owner options
List your home for rent
$4,234/mo
Rent Zestimate®
Find your next renter with Zillow Rental Manager. Plus, with online applications, you can quickly screen prospective tenants – for free.
$4,234/mo
Rent Zestimate®
Refinance and save
$4,857/mo
Est. payment
Refinancing to a lower rate could help reduce your monthly payments and save thousands over the life of the loan.
$4,857/mo
Est. payment
Explore your selling options
Work with a Zillow partner agent
Leverage their expertise and Zillow's premium Showcase listings to get your home seen by more buyers.
Get startedList with your own agent
Get your home in front of millions of buyers by listing it on Zillow.
Learn how to do itSell it yourself
Take full control of how buyers see your home on Zillow by listing For Sale by Owner (FSBO).
List your homeWhat's special
Modern flairCustom pendantsBonus roomCozy fireplaceDedicated officeCovered back porchesWalk-in shower
Zillow last checked:
Listing updated:
Listed by:
Alisha Solomon 201-983-2867,
EXP Realty LLC Ballantyne
Bought with:
Kym Gallo
COMPASS
Source: Canopy MLS as distributed by MLS GRID,MLS#: 4209323
Facts & features
Interior
Bedrooms & bathrooms
- Bedrooms: 4
- Bathrooms: 4
- Full bathrooms: 3
- 1/2 bathrooms: 1
- Main level bedrooms: 1
Primary bedroom
- Features: En Suite Bathroom, Garden Tub, Walk-In Closet(s)
- Level: Upper
Bedroom s
- Features: Ceiling Fan(s), En Suite Bathroom
- Level: Main
Bedroom s
- Features: Walk-In Closet(s)
- Level: Upper
Bedroom s
- Level: Upper
Bathroom half
- Level: Main
Bathroom full
- Level: Upper
Bathroom full
- Level: Main
Bathroom full
- Level: Upper
Bonus room
- Level: Upper
Breakfast
- Level: Main
Kitchen
- Features: Kitchen Island, Open Floorplan, Walk-In Pantry
- Level: Main
Laundry
- Features: Built-in Features, Storage
- Level: Upper
Living room
- Features: Built-in Features, Ceiling Fan(s), Drop Zone, Open Floorplan
- Level: Main
Office
- Level: Main
Recreation room
- Features: Built-in Features
- Level: Upper
Other
- Level: Main
Heating
- Zoned
Cooling
- Ceiling Fan(s), Central Air, Zoned
Appliances
- Included: Dishwasher, Disposal, Gas Cooktop, Plumbed For Ice Maker, Tankless Water Heater, Wall Oven
- Laundry: Electric Dryer Hookup, Gas Dryer Hookup, In Hall, Laundry Room, Upper Level, Washer Hookup, Other
Features
- Built-in Features, Drop Zone, Soaking Tub, Kitchen Island, Open Floorplan, Pantry, Storage, Walk-In Closet(s), Walk-In Pantry
- Flooring: Carpet, Hardwood, Tile
- Doors: French Doors
- Windows: Insulated Windows, Window Treatments
- Has basement: No
- Fireplace features: Gas, Gas Log, Gas Unvented, Living Room
Interior area
- Total structure area: 3,933
- Total interior livable area: 3,933 sqft
- Finished area above ground: 3,933
- Finished area below ground: 0
Property
Parking
- Total spaces: 2
- Parking features: Driveway, Attached Garage, Garage Door Opener, Garage Faces Front, Other - See Remarks, Garage on Main Level
- Attached garage spaces: 2
- Has uncovered spaces: Yes
- Details: 3rd parking pad in front of home.
Features
- Levels: Two
- Stories: 2
- Patio & porch: Balcony, Covered, Front Porch, Rear Porch
- Pool features: Community
Lot
- Size: 0.33 Acres
Details
- Parcel number: 21706366
- Zoning: R3
- Special conditions: Standard
Construction
Type & style
- Home type: SingleFamily
- Property subtype: Single Family Residence
Materials
- Hardboard Siding, Stone
- Foundation: Crawl Space
- Roof: Shingle
Condition
- New construction: No
- Year built: 2018
Details
- Builder model: Hampton AA
- Builder name: SHEA HOMES
Utilities & green energy
- Sewer: Public Sewer
- Water: City
- Utilities for property: Cable Available
Community & HOA
Community
- Features: Clubhouse, Playground, Sidewalks, Street Lights, Tennis Court(s), Walking Trails
- Subdivision: The Palisades
HOA
- Has HOA: Yes
- HOA fee: $289 quarterly
- HOA name: CAMS
- HOA phone: 704-731-5560
Location
- Region: Charlotte
Financial & listing details
- Price per square foot: $197/sqft
- Tax assessed value: $684,500
- Date on market: 1/3/2025
- Cumulative days on market: 6 days
- Listing terms: Cash,Conventional,VA Loan
- Road surface type: Concrete, Paved
Price history
| Date | Event | Price |
|---|---|---|
| 2/3/2025 | Sold | $775,000+1.3%$197/sqft |
Source:  Canopy MLS as distributed by MLS GRID #4209323 Report a problem Canopy MLS as distributed by MLS GRID #4209323 Report a problem | ||
| 1/9/2025 | Pending sale | $765,000$195/sqft |
Source: Canopy MLS as distributed by MLS GRID #4209323 Report a problem | ||
| 1/3/2025 | Listed for sale | $765,000$195/sqft |
Source: Canopy MLS as distributed by MLS GRID #4209323 Report a problem | ||
Public tax history
Tax history is unavailable.
Neighborhood: 28278
Nearby homes
- $775,0004 bd4 ba3.8k sqft14716 Murfield Ct, Charlotte, NC 28278Sold

- $830,0005 bd5 ba4.6k sqft14724 Murfield Ct, Charlotte, NC 28278Sold
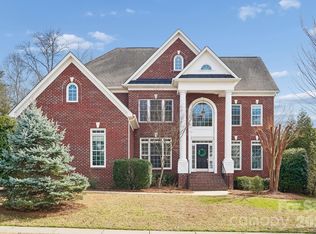
- $--0.32 acres16540 Emerald Dunes Dr #5, Charlotte, NC 28278Off Market

- $791,6005 bd4 ba4.1k sqft16532 Emerald Dunes Dr, Charlotte, NC 28278Off Market
- $779,5005 bd4 ba3.8k sqft16522 Emerald Dunes Dr, Charlotte, NC 28278Off Market
- $696,9004 bd4 ba3.4k sqft16540 Emerald Dunes Dr, Charlotte, NC 28278Off Market
- $567,0005 bd4 ba2.8k sqft16514 Emerald Dunes Dr, Charlotte, NC 28278Off Market
- $508,8005 bd4 ba2.8k sqft16514 Emerald Dunes Dr UNIT 2, Charlotte, NC 28278Off Market
Nearby schools
GreatSchools rating
- 9/10Palisades Park ElementaryGrades: K-5Distance: 2.1 mi
- 2/10Southwest Middle SchoolGrades: 6-8Distance: 3.4 mi
- 6/10Palisades High SchoolGrades: 9-11Distance: 1.9 mi
Schools provided by the listing agent
- Elementary: Palisades Park
- Middle: Southwest
- High: Palisades
Source: Canopy MLS as distributed by MLS GRID. This data may not be complete. We recommend contacting the local school district to confirm school assignments for this home.
Get a cash offer in 3 minutes
Find out how much your home could sell for in as little as 3 minutes with a no-obligation cash offer.
Estimated market value
$780,700
Get a cash offer in 3 minutes
Find out how much your home could sell for in as little as 3 minutes with a no-obligation cash offer.
Estimated market value
$780,700
- North Carolina
- Mecklenburg County
- Charlotte
- 28278
- 14716 Murfield Ct Lot 6
