This is truly your dream ranch! Ready to welcome you, your horses and business sitting on 5 Acres! Stunning horse property offers 5 bedrooms 3 bathrooms, which is the perfect blend of country living with modern conveniences. Step inside to a HUGE country kitchen featuring hickory cabinets, stainless steel appliances that incudes two full-size ranges, a walk-in pantry, barn wood accents, and butcher block counters, perfect for cooking and entertaining. Travertine flooring in the kitchen and dining room. Hardwood floors flow throughout the main level. Living room has bay window. So much natural light throughout the whole house. Sliding room from dining room, sliding door from family room both lead to the expansive 36x27 deck. The master suite boasts a walk-in closet and master bath on one wing of the house, while bed 2 and 3 along with full bathroom are on the other. Finished walk-out basement provides an enormous recreation room, 4th and 5th bedrooms, a full bathroom, and plenty of storage space. Enjoy peace of mind with a whole-house generator. Rare rural property with natural gas, cable TV, and AG zoning. A 63x45 pole barn features 6 interior stalls, plus a 20x63 covered outside area with 5 additional stalls. 220 electric service and water service, and additional storage, complemented by 3 separate pastures and a lean-to shelter. Roof is 2 years old. Hot water heater and water pressure is new. Basement was finished 3 years ago. Come and see it today!
Closed
Zillow last checked:
Listing updated:
Bought with:
Arturo Flores
eXp Realty
Source: MRED as distributed by MLS GRID,MLS#: 12552143
Price history
| Date | Event | Price |
|---|---|---|
| 7/10/2026 | Sold | $600,000-8.4%$206/sqft |
Source:  MRED as distributed by MLS GRID #12552143 Report a problem MRED as distributed by MLS GRID #12552143 Report a problem | ||
| 6/10/2026 | Pending sale | $654,900$225/sqft |
Source: MRED as distributed by MLS GRID #12552143 Report a problem | ||
| 5/15/2026 | Contingent | $654,900$225/sqft |
Source: MRED as distributed by MLS GRID #12552143 Report a problem | ||
| 4/22/2026 | Price change | $654,900-1.5%$225/sqft |
Source: MRED as distributed by MLS GRID #12552143 Report a problem | ||
| 2/26/2026 | Price change | $664,900-2.2%$228/sqft |
Source: MRED as distributed by MLS GRID #12552143 Report a problem | ||
| 1/22/2026 | Listed for sale | $679,900-0.7%$234/sqft |
Source: MRED as distributed by MLS GRID #12552143 Report a problem | ||
| 11/9/2025 | Listing removed | $684,900$235/sqft |
Source: MRED as distributed by MLS GRID #12462086 Report a problem | ||
| 10/27/2025 | Price change | $684,900-1.5%$235/sqft |
Source: MRED as distributed by MLS GRID #12462086 Report a problem | ||
| 9/4/2025 | Listed for sale | $695,000+120.6%$239/sqft |
Source: MRED as distributed by MLS GRID #12462086 Report a problem | ||
| 2/1/2019 | Sold | $315,000+40.1%$108/sqft |
Source: Public Record Report a problem | ||
| 3/27/2015 | Sold | $224,900$77/sqft |
Source: Public Record Report a problem | ||
| 3/11/2015 | Pending sale | $224,900$77/sqft |
Source: RE/MAX Unlimited Northwest #08838942 Report a problem | ||
| 3/11/2015 | Listed for sale | $224,900$77/sqft |
Source: RE/MAX Unlimited Northwest #08838942 Report a problem | ||
Nearby homes
- $565,4004 bd3 ba2.4k sqft14716 Il Route 176, Woodstock, IL 60098Off Market

- $628,300-- bd-- ba4.1k sqft14910 State Route 176, Woodstock, IL 60098Off Market
- $470,4005 bd2 ba-- sqft14910 Il Route 176, Woodstock, IL 60098Off Market
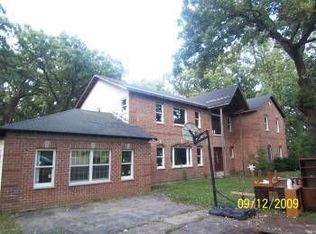
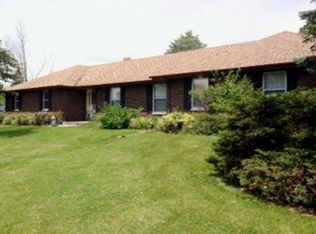
- $560,5004 bd3 ba1.9k sqft14916 State Route 176, Woodstock, IL 60098Off Market
Get a cash offer in 3 minutes
Find out how much your home could sell for in as little as 3 minutes with a no-obligation cash offer.
Estimated market value
$604,600
