Skip main navigation
Sold for $291,000
  • $291,000

    14717 Colpaert Dr, Warren, MI 48088

    4beds
    2,806sqft
    Single Family Residence
    Built in 1964
    6,969.6 Square Feet Lot
    $352,100 Zestimate®
    $104/sqft
    $2,585 Estimated rent

    Home value

    $352,100

    $327,000 - $377,000

    $2,585/mo

    Zestimate® history
    Loading
    Loading...

    Owner options

    List your home for rent

    $2,585/mo

    Rent Zestimate®

    Find your next renter with Zillow Rental Manager. Plus, with online applications, you can quickly screen prospective tenants – for free.

    Learn more

    $2,585/mo

    Rent Zestimate®

    Refinance and save

    $1,874/mo

    Est. payment

    Refinancing to a lower rate could help reduce your monthly payments and save thousands over the life of the loan.

    See today's rates

    $1,874/mo

    Est. payment

    Explore your selling options

    Work with a Zillow partner agent

    Leverage their expertise and Zillow's premium Showcase listings to get your home seen by more buyers.

    Get started

    List with your own agent

    Get your home in front of millions of buyers by listing it on Zillow.

    Learn how to do it

    Sell it yourself

    Take full control of how buyers see your home on Zillow by listing For Sale by Owner (FSBO).

    List your home

    What's special

    Gas fireplaceFinished basementPrivate apartment-style spaceAmple counter spaceLarge primary bedroomLarge bay windowPlenty of cabinetry
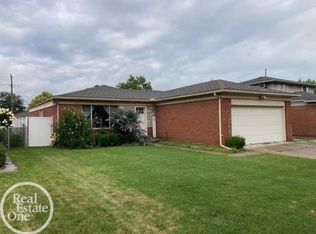
    Buyer's financing fell through, Home is back on the market due to no fault of the Seller's. Welcome to this charming 4-bedroom, 3.1-bath brick bungalow offering a flexible and open floor plan, ideal for both entertaining and everyday living. Enter from the attached 2-car garage into a bright and airy living space that seamlessly connects to the kitchen and dining room. The spacious living room, featuring sliding doors leading to a private back patio with a gas grill, provides the perfect spot for outdoor relaxation. The kitchen has ample counter space, plenty of cabinetry, and an island that comfortably seats four. The adjoining dining room is highlighted by a large bay window, offering a picturesque view of the front yard. The main floor also features a large primary bedroom, along with two additional bedrooms and a full and half bath. Upstairs, you'll find a private apartment-style space, complete with a kitchen, full bath, bedroom, and living area. This level includes its own air conditioning (wall unit) and furnace, providing comfort and privacy. The finished basement is perfect for entertaining, featuring a gas fireplace, a wet bar with seating for 6+, and a full bath, making it an ideal space for hosting guests. The home also boasts recent updates with a new furnace and A/C replaced in 2022, and a new hot water heater installed in 2025. Home is being sold as is.

    Zillow last checked:

    Listing updated:

    Listed by:

    Melissa Michels 248-646-6200,

    Berkshire Hathaway HomeServices Kee Realty Bham

    Bought with:

    Muhibul Chowdhury, 6501439597

    Amin Realty

    Source: Realcomp II,MLS#: 20250031376MLS Logo

    Facts & features

    Interior

    Bedrooms & bathrooms
    • Bedrooms: 4
    • Bathrooms: 4
    • Full bathrooms: 3
    • 1/2 bathrooms: 1
    Primary bedroom
    • Level: Entry
    • Area: 154
    • Dimensions: 11 x 14
    Bedroom
    • Level: Second
    • Area: 108
    • Dimensions: 9 x 12
    Bedroom
    • Level: Entry
    • Area: 99
    • Dimensions: 9 x 11
    Bedroom
    • Level: Entry
    • Area: 110
    • Dimensions: 10 x 11
    Other
    • Level: Basement
    Other
    • Level: Second
    • Area: 40
    • Dimensions: 5 x 8
    Other
    • Level: Entry
    • Area: 48
    • Dimensions: 6 x 8
    Other
    • Level: Entry
    • Area: 24
    • Dimensions: 4 x 6
    Dining room
    • Level: Entry
    • Area: 143
    • Dimensions: 13 x 11
    Family room
    • Level: Second
    • Area: 299
    • Dimensions: 13 x 23
    Kitchen
    • Level: Entry
    • Area: 169
    • Dimensions: 13 x 13
    Other
    • Level: Second
    • Area: 56
    • Dimensions: 7 x 8
    Living room
    • Level: Entry
    • Area: 216
    • Dimensions: 18 x 12
    Heating
    • Forced Air, Natural Gas
    Cooling
    • Ceiling Fans, Central Air, Window Units
    Appliances
    • Included: Dishwasher, Dryer, Electric Cooktop, Free Standing Refrigerator, Self Cleaning Oven, Washer
    Features
    • Basement: Partially Finished
    • Has fireplace: Yes
    • Fireplace features: Basement, Gas
    Interior area
    • Total interior livable area: 2,806 sqft
    • Finished area above ground: 1,906
    • Finished area below ground: 900

    Property

    Parking
    • Total spaces: 2
    • Parking features: Two Car Garage, Attached, Direct Access, Electricityin Garage, Side Entrance
    • Attached garage spaces: 2
    Features
    • Levels: Two
    • Stories: 2
    • Entry location: GroundLevelwSteps
    • Patio & porch: Patio, Porch
    • Exterior features: Barbecue
    • Pool features: None
    • Fencing: Fenced
    Lot
    • Size: 6,969 sqft
    • Dimensions: 56.00 x 128.00
    Details
    • Parcel number: 1301252058
    • Special conditions: Short Sale No,Standard

    Construction

    Type & style
    • Home type: SingleFamily
    • Architectural style: Bungalow
    • Property subtype: Single Family Residence
    Materials
    • Brick
    • Foundation: Basement, Poured
    Condition
    • New construction: No
    • Year built: 1964

    Utilities & green energy

    • Sewer: Public Sewer
    • Water: Public

    Community & neighborhood

    Location
    • Region: Warren
    • Subdivision: BALMORAL PARK # 01

    Other

    Other facts
    • Listing agreement: Exclusive Right To Sell
    • Listing terms: Cash,Conventional

    Price history

    DateEventPrice
    11/5/2025Sold$291,000+0.7%$104/sqft
    Source: Realcomp II #20250031376 Report a problem
    10/24/2025Pending sale$289,000$103/sqft
    Source: Realcomp II #20250031376 Report a problem
    8/5/2025Price change$289,000-3.3%$103/sqft
    Source: Realcomp II #20250031376 Report a problem
    5/25/2025Price change$299,000-8.6%$107/sqft
    Source: Realcomp II #20250031376 Report a problem
    5/18/2025Price change$327,000-5.8%$117/sqft
    Source: Realcomp II #20250031376 Report a problem
    5/1/2025Listed for sale$347,000$124/sqft
    Source: Realcomp II #20250031376 Report a problem

    Public tax history

    YearProperty taxesTax assessment
    2025$3,590 +5.3%$138,070 +2.6%
    2024$3,409 +6.7%$134,560 +5%
    2023$3,195 -1.7%$128,170 +13.5%
    2022$3,250 +0.6%$112,960 +7.8%
    2021$3,231 $104,740 +10.9%
    2020$3,231 +6.9%$94,460 +6.5%
    2019$3,022 -0.3%$88,680 +16.5%
    2018$3,030 $76,130 +5.4%
    2017-- $72,230
    2016-- $72,230 +16.3%
    2015$8,519 $62,090 +19.3%
    2013$8,519 $52,050
    2010-- --
    2009-- $79,470 -14.5%
    2008-- $92,900 -6.5%
    2007-- $99,320 +1.1%
    2006-- $98,260 +2.6%
    2005-- $95,790 +1.4%
    2004-- $94,500 +48.9%
    2001$2,607 +6.9%$63,460 +3.2%
    2000$2,438 $61,500

    Find assessor info on the county website

    Neighborhood: 48088

    Nearby schools

    GreatSchools rating
    Get a cash offer in 3 minutes
    Find out how much your home could sell for in as little as 3 minutes with a no-obligation cash offer.
    Estimated market value
    $352,100
    Get a cash offer in 3 minutes
    Find out how much your home could sell for in as little as 3 minutes with a no-obligation cash offer.
    Estimated market value
    $352,100