Skip main navigation
Sold for $650,000
  • $650,000

    14717 Columbine Street, Thornton, CO 80602

    4beds
    3,380sqft
    Single Family Residence
    Built in 2002
    6,002 Square Feet Lot
    $638,600 Zestimate®
    $192/sqft
    $3,309 Estimated rent

    Home value

    $638,600

    $607,000 - $671,000

    $3,309/mo

    Zestimate® history
    Loading
    Loading...

    Owner options

    List your home for rent

    $3,309/mo

    Rent Zestimate®

    Find your next renter with Zillow Rental Manager. Plus, with online applications, you can quickly screen prospective tenants – for free.

    Learn more

    $3,309/mo

    Rent Zestimate®

    Refinance and save

    $3,858/mo

    Est. payment

    Refinancing to a lower rate could help reduce your monthly payments and save thousands over the life of the loan.

    See today's rates

    $3,858/mo

    Est. payment

    Explore your selling options

    Work with a Zillow partner agent

    Leverage their expertise and Zillow's premium Showcase listings to get your home seen by more buyers.

    Get started

    List with your own agent

    Get your home in front of millions of buyers by listing it on Zillow.

    Learn how to do it

    Sell it yourself

    Take full control of how buyers see your home on Zillow by listing For Sale by Owner (FSBO).

    List your home

    What's special

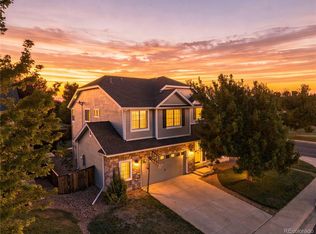
    19K PRICE REDUCTION!!! Great house in a Beautiful neighborhood. HOA keeps the grounds immaculate, lots of trails, park area and swimming pool! Formal Dining and Living Room, Kitchen with Breakfast nook, gas stove, granite counters, cork backsplash.All rooms are of ample size. Family room is wired for surround sound, plantation shutters, gas fireplace, and nook. Backyard features garden area, deck, and 2 storage sheds. Laundry is on the main level with cabinet (washer and dryer stay) Beautiful wood plank throughout main level with exception of 1/2 bath has tile and laundry room has linoleum, Upstairs boast HUGE Primary suite, open to 5 pc master bath and walk in closet. 3 additional bedrooms upstairs and additional Full bath with double vanities. Basement has a bar and t.v. that both stay with the house.

    Zillow last checked:

    Listing updated:

    Listed by:

    Lorraine Walter 303-868-4835 loriwalterre@comcast.net,

    Walter Realty

    Bought with:

    Heather Clayton, 100070291

    Redfin Corporation

    Source: REcolorado as distributed by MLS GRID,MLS#: 8753329MLS Logo

    Facts & features

    Interior

    Bedrooms & bathrooms
    • Bedrooms: 4
    • Bathrooms: 3
    • Full bathrooms: 2
    • 1/2 bathrooms: 1
    • Main level bathrooms: 1
    Primary bedroom
    • Description: Carpet
    • Level: Upper
    • Area: 288 Square Feet
    • Dimensions: 18 x 16
    Bedroom
    • Level: Upper
    • Area: 156 Square Feet
    • Dimensions: 13 x 12
    Bedroom
    • Level: Upper
    • Area: 154 Square Feet
    • Dimensions: 11 x 14
    Bedroom
    • Level: Upper
    • Area: 154 Square Feet
    • Dimensions: 11 x 14
    Primary bathroom
    • Description: 5 Pc Bath, Walk In Closet
    • Level: Upper
    • Area: 120 Square Feet
    • Dimensions: 10 x 12
    Bathroom
    • Level: Upper
    Bathroom
    • Level: Main
    Dining room
    • Description: Formal Room With Nook
    • Level: Main
    • Area: 150 Square Feet
    • Dimensions: 10 x 15
    Family room
    • Description: Fireplace
    • Level: Main
    • Area: 204 Square Feet
    • Dimensions: 12 x 17
    Kitchen
    • Description: Plank Wood Floors, Gas Stove, Pantry
    • Level: Main
    • Area: 176 Square Feet
    • Dimensions: 11 x 16
    Laundry
    • Description: Linoleum
    • Level: Main
    • Area: 48 Square Feet
    • Dimensions: 6 x 8
    Living room
    • Level: Main
    Heating
    • Forced Air, Natural Gas
    Cooling
    • Central Air
    Appliances
    • Included: Dishwasher, Dryer, Microwave, Oven, Refrigerator, Washer
    Features
    • Ceiling Fan(s), Eat-in Kitchen, Five Piece Bath, Granite Counters, High Ceilings, Open Floorplan, Pantry, Primary Suite, Vaulted Ceiling(s), Walk-In Closet(s)
    • Flooring: Carpet, Linoleum, Wood
    • Windows: Bay Window(s), Window Coverings, Window Treatments
    • Basement: Crawl Space,Unfinished
    • Has fireplace: Yes
    • Fireplace features: Family Room
    Interior area
    • Total structure area: 3,380
    • Total interior livable area: 3,380 sqft
    • Finished area above ground: 2,293
    • Finished area below ground: 0

    Property

    Parking
    • Total spaces: 2
    • Parking features: Garage - Attached
    • Attached garage spaces: 2
    Features
    • Levels: Two
    • Stories: 2
    • Patio & porch: Deck
    • Exterior features: Garden
    • Pool features: Outdoor Pool
    • Fencing: Full
    Lot
    • Size: 6,002 Square Feet
    • Features: Sprinklers In Front, Sprinklers In Rear
    Details
    • Parcel number: R0125837
    • Zoning: RES
    • Special conditions: Standard

    Construction

    Type & style
    • Home type: SingleFamily
    • Property subtype: Single Family Residence
    Materials
    • Brick, Frame, Wood Siding
    • Roof: Composition
    Condition
    • Year built: 2002

    Utilities & green energy

    • Electric: 110V
    • Sewer: Public Sewer
    • Water: Public
    • Utilities for property: Cable Available, Electricity Connected, Natural Gas Connected

    Community & HOA

    Community
    • Security: Carbon Monoxide Detector(s), Smoke Detector(s), Video Doorbell
    • Subdivision: The Haven At York Street
    HOA
    • Has HOA: Yes
    • Amenities included: Parking, Playground, Pool, Trail(s)
    • HOA fee: $64 monthly
    • HOA name: The Haven at York Street
    • HOA phone: 303-426-2611
    Location
    • Region: Thornton

    Financial & listing details

    • Price per square foot: $192/sqft
    • Tax assessed value: $611,000
    • Annual tax amount: $3,958
    • Date on market: 9/11/2024
    • Listing terms: Cash,Conventional,FHA,VA Loan
    • Exclusions: Sellers Personal Property
    • Ownership: Individual
    • Electric utility on property: Yes
    • Road surface type: Paved

    Price history

    DateEventPrice
    10/28/2024Sold$650,000$192/sqft
    Source: REcolorado as distributed by MLS GRID #8753329 Report a problem
    9/26/2024Pending sale$650,000$192/sqft
    Source: REcolorado as distributed by MLS GRID #8753329 Report a problem
    9/18/2024Price change$650,000-2.8%$192/sqft
    Source: REcolorado as distributed by MLS GRID #8753329 Report a problem
    9/11/2024Listed for sale$669,000+27.4%$198/sqft
    Source: REcolorado as distributed by MLS GRID #8753329 Report a problem
    12/28/2020Listing removed$525,000$155/sqft
    Source: Colorado Homes Iq #7127453 Report a problem
    11/15/2020Pending sale$525,000$155/sqft
    Source: Colorado Homes Iq #7127453 Report a problem
    11/12/2020Listed for sale$525,000$155/sqft
    Source: Colorado Homes Iq #7127453 Report a problem
    11/3/2020Pending sale$525,000$155/sqft
    Source: Colorado Homes Iq #7127453 Report a problem
    10/29/2020Listed for sale$525,000+119.8%$155/sqft
    Source: Colorado Homes Iq #7127453 Report a problem
    12/18/2002Sold$238,800$71/sqft
    Source: Public Record Report a problem

    Public tax history

    YearProperty taxesTax assessment
    2025$3,999 +1%$38,190 -9.8%
    2024$3,958 +18%$42,350
    2023$3,355 -3.2%$42,350 +39%
    2022$3,468 $30,460 -2.8%
    2021-- $31,340 +6.3%
    2020$3,278 $29,470 -0.2%
    2019$3,278 -0.2%$29,520 +3.5%
    2018$3,283 $28,530
    2017$3,283 $28,530 +6.5%
    2016-- $26,800
    2015$2,880 $26,800 +15.8%
    2014-- $23,140
    2013-- $23,140 -1.5%
    2012-- $23,490
    2011-- $23,490 -3.3%
    2010-- $24,300
    2009-- $24,300 -1.9%
    2008-- $24,760
    2007-- $24,760 +2.7%
    2006-- $24,110
    2005-- $24,110 +11.7%
    2004-- $21,590
    2003$1,267 +6.4%$21,590 +87.9%
    2002$1,191 +595.9%$11,490 +666%
    2001$171 $1,500
    Find assessor info on the county website

    Neighborhood: The Haven at York St

    Nearby schools

    GreatSchools rating
    Schools provided by the listing agent
    • Elementary: Silver Creek
    • Middle: Rocky Top
    • High: Mountain Range
    • District: Adams 12 5 Star Schl

    Source: REcolorado as distributed by MLS GRID. This data may not be complete. We recommend contacting the local school district to confirm school assignments for this home.

    Get a cash offer in 3 minutes
    Find out how much your home could sell for in as little as 3 minutes with a no-obligation cash offer.
    Estimated market value
    $638,600
    Get a cash offer in 3 minutes
    Find out how much your home could sell for in as little as 3 minutes with a no-obligation cash offer.
    Estimated market value
    $638,600