Skip main navigation
Pending
  • Price cut: $40K (6/21)
    $798,000

    14717 Leopard Creek Pl, Lakewood Ranch, FL 34202

    2beds
    2,326sqft
    : 
    Loading
    Get pre-qualified
    Single Family Residence
    Built in 2013
    9,605 Square Feet Lot
    $769,600 Zestimate®
    $343/sqft
    $506/mo HOA

    What's special

    Spacious second bedroomExpansive lanaiPremium hurricane windows throughoutPanoramic golf course viewsSide-load oversized two-car garageFully equipped outdoor kitchenCovered outdoor oasis
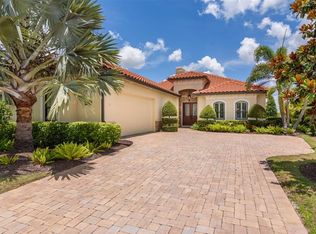
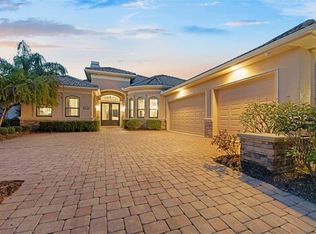
    Under contract-accepting backup offers. Welcome to Your Lakewood Ranch Sanctuary Imagine starting your morning on the expansive lanai, a freshly brewed cup of coffee in hand. As the sun rises over the private golf course, the world is quiet except for the cheerful chorus of local birds greeting the day ahead. This isn’t just a dream vacation—it’s your everyday reality at this exquisite custom home, nestled in the exclusive, maintenance-free neighborhood of Leopard Creek in Country Club East. From the moment you step inside, this meticulously designed residence blends elegance with effortless functionality. You are greeted by an airy, open floor plan grounded by stunning travertine flooring that flows through the main living areas and the private office/den (which can easily serve as a third bedroom). Peace of mind is built right into the framework, with premium hurricane windows throughout ensuring safety and absolute tranquility. A Chef’s Dream & Seamless Entertaining At the heart of the home is a kitchen designed to inspire your inner chef. It features soft-close wood cabinetry, high-end appliances—including a Subzero refrigerator and a Wolf gas cooktop—and a massive, one-level center island with seating that naturally draws everyone together. When you entertain, the living space truly transforms. The heavy glass sliders pocket completely into both sides of the wall, seamlessly erasing the line between indoors and out. Your living room flows directly into the covered outdoor oasis, complete with a fully equipped outdoor kitchen, a sparkling heated pool, and panoramic golf course views. There is even a convenient powder bath with direct lanai access for wet swimsuits. Luxurious Private Retreats When the day comes to a close, retreat to the luxurious primary suite. This private sanctuary boasts a dramatic tray ceiling, its own direct access to the lanai, and a spa-like bath featuring dual sinks, a massive walk-in shower, and an expansive walk-in closet. Every detail has been considered for maximum convenience: Accommodations: A spacious second bedroom and an elegant second full bath for comfort for family or guests. Utility & Storage: The laundry room is a powerhouse of efficiency, loaded with custom cabinetry, a utility sink, and an additional refrigerator. Garage Space: A side-load, oversized two-car garage provides plenty of room for vehicles plus an extra walk-in storage room. There is also a 240V electric vehicle charging outlet installed in the garage. Living in Leopard Creek means embracing a lifestyle that is both active and deeply connected. Beyond the resort-style amenities of Country Club East—which include three community pools, a state-of-the-art fitness center, and a beautiful club room—you will love the tight-knit warmth of your immediate enclave. Here, you can fill your social calendar and form lifelong friendships by enjoying all the vibrant monthly activities put on exclusively by the neighbors of Leopard Creek. Located just moments away from Sarasota’s world-class dining, entertainment, and cultural offerings, as well as A+ rated schools, pristine Gulf beaches, and top-tier medical facilities, this property is more than just luxury living at its finest. It is the place you will truly want to call home. Please note: HOA is quarterly not monthly as the real estate websites show.
    15 days
    |
    688
    |
    21
    |

    Likely to sell faster than

    Zillow last checked:

    Listing updated:

    Listed by:

    Tina Hannaford 941-465-1765,

    PREFERRED SHORE LLC 941-999-1179

    Source: Stellar MLS,MLS#: A4695786MLS LogoOriginating MLS: Sarasota - Manatee

      Facts & features

      Interior

      Bedrooms & bathrooms
      • Bedrooms: 2
      • Bathrooms: 3
      • Full bathrooms: 2
      • 1/2 bathrooms: 1
      Primary bedroom
      • Features: Walk-In Closet(s)
      • Level: First
      • Area: 156 Square Feet
      • Dimensions: 13x12
      Bedroom 2
      • Features: Walk-In Closet(s)
      • Level: First
      • Area: 156 Square Feet
      • Dimensions: 13x12
      Primary bathroom
      • Features: Walk-In Closet(s)
      • Level: First
      • Area: 180 Square Feet
      • Dimensions: 12x15
      Bathroom 2
      • Features: No Closet
      • Level: First
      Dining room
      • Features: No Closet
      • Level: First
      • Area: 180 Square Feet
      • Dimensions: 12x15
      Great room
      • Features: No Closet
      • Level: First
      • Area: 320 Square Feet
      • Dimensions: 20x16
      Kitchen
      • Features: Built-In Shelving, No Closet
      • Level: First
      Office
      • Features: No Closet
      • Level: First
      • Area: 180 Square Feet
      • Dimensions: 12x15
      Heating
      • Central
      Cooling
      • Central Air
      Appliances
      • Included: Oven, Cooktop, Dishwasher, Disposal, Dryer, Exhaust Fan, Freezer, Gas Water Heater, Ice Maker, Kitchen Reverse Osmosis System, Microwave, Range, Range Hood, Refrigerator, Washer, Whole House R.O. System
      • Laundry: Laundry Room
      Features
      • Ceiling Fan(s), Crown Molding, Eating Space In Kitchen, High Ceilings, In Wall Pest System, Kitchen/Family Room Combo, Open Floorplan, Primary Bedroom Main Floor, Solid Surface Counters, Split Bedroom, Tray Ceiling(s), Walk-In Closet(s)
      • Flooring: Carpet, Travertine
      • Doors: Outdoor Grill, Sliding Doors
      • Windows: Window Treatments
      • Has fireplace: No
      Interior area
      • Total structure area: 3,199
      • Total interior livable area: 2,326 sqft
      Video & virtual tour

      Property

      Parking
      • Total spaces: 2
      • Parking features: Garage - Attached
      • Attached garage spaces: 2
      Features
      • Levels: One
      • Stories: 1
      • Patio & porch: Covered, Enclosed, Front Porch, Patio, Porch, Screened
      • Exterior features: Irrigation System, Lighting, Outdoor Grill, Rain Gutters, Sidewalk, Storage
      • Has private pool: Yes
      • Pool features: In Ground, Lighting, Salt Water, Screen Enclosure, Self Cleaning, Tile
      • Has view: Yes
      • View description: Golf Course
      Lot
      • Size: 9,605 Square Feet
      • Residential vegetation: Mature Landscaping, Trees/Landscaped
      Details
      • Parcel number: 586523359
      • Zoning: PDMU
      • Special conditions: None

      Construction

      Type & style
      • Home type: SingleFamily
      • Architectural style: Mediterranean
      • Property subtype: Single Family Residence
      Materials
      • Block, Stucco
      • Foundation: Slab
      • Roof: Tile
      Condition
      • New construction: No
      • Year built: 2013
      Details
      • Builder name: Gibraltar

      Utilities & green energy

      • Sewer: Public Sewer
      • Water: Public
      • Utilities for property: Cable Connected, Electricity Connected, Natural Gas Connected, Sewer Connected, Street Lights, Underground Utilities, Water Connected

      Community & HOA

      Community
      • Features: Clubhouse, Deed Restrictions, Dog Park, Fitness Center, Gated Community - Guard, Golf Carts OK, Golf, Irrigation-Reclaimed Water, Pool, Restaurant, Sidewalks
      • Pet fee: $0 monthly
      • Subdivision: COUNTRY CLUB EAST
      HOA
      • Has HOA: Yes
      • Amenities included: Clubhouse, Fitness Center, Gated, Golf Course, Pickleball Court(s), Pool
      • Services included: 24-Hour Guard
      • HOA fee: $506 monthly
      • HOA name: Castle Group/ Amy Wallace
      • Second HOA name: Castle Management
      • Second HOA phone: 941-210-4390
      Location
      • Region: Lakewood Ranch

      Financial & listing details

      • Price per square foot: $343/sqft
      • Tax assessed value: $735,733
      • Annual tax amount: $8,478
      • Date on market: 6/3/2026
      • Cumulative days on market: 15 days
      • Listing terms: Cash,Conventional
      • Ownership: Fee Simple
      • Total actual rent: 0
      • Electric utility on property: Yes
      • Road surface type: Asphalt

        Estimated market value

        $769,600

        $731,000 - $808,000

        $5,084/mo

        Price history

        DateEventPrice
        7/2/2026Pending sale$798,000$343/sqft
        Source: Stellar MLS #A4695786 Report a problem
        6/21/2026Price change$798,000-4.8%$343/sqft
        Source: Stellar MLS #A4697217 Report a problem
        6/19/2026Listed for sale$838,000+4.8%$360/sqft
        Source: Stellar MLS #A4697217 Report a problem
        10/30/2025Sold$800,000-11%$344/sqft
        Source: Stellar MLS #A4625225 Report a problem
        8/31/2025Pending sale$899,000$387/sqft
        Source: Stellar MLS #A4625225 Report a problem
        2/3/2025Price change$899,000-10%$387/sqft
        Source: Stellar MLS #A4625225 Report a problem
        10/3/2024Listed for sale$999,000$429/sqft
        Source: Stellar MLS #A4625225 Report a problem
        7/15/2024Listing removed--
        Source: Stellar MLS #A4609738 Report a problem
        6/4/2024Price change$999,000-13.1%$429/sqft
        Source: Stellar MLS #A4609738 Report a problem
        5/14/2024Listed for sale$1,150,000+908.8%$494/sqft
        Source: Stellar MLS #A4609738 Report a problem
        2/25/2011Sold$114,000$49/sqft
        Source: Public Record Report a problem

        Public tax history

        YearProperty taxesTax assessment
        2025$8,740 +2.5%$492,135 +2.9%
        2024$8,531 +0.9%$478,265 +3%
        2023$8,459 +2.2%$464,335 +3%
        2022$8,273 0%$450,811 +3%
        2021$8,275 +0.7%$437,681 +1.4%
        2020$8,218 -3.1%$431,638 +2.3%
        2019$8,478 $421,934 +1.9%
        2018$8,478 +1.3%$414,067 +2.1%
        2017$8,370 +5.8%$405,550 +2.1%
        2016$7,911 $397,209 +0.7%
        2015$7,911 $394,448 +0.8%
        2014$7,911 +103.7%$391,317 +303.4%
        2013$3,885 +388355%$97,000 +0.5%
        2012$1 $96,500 +8%
        2011$1 $89,340 -14%
        2010-- $103,880 -21.6%
        2009$2,134 +10671950%$132,500 +171.8%
        2008$0 $48,750 -0.7%
        2007$792 $49,075

        Find assessor info on the county website

        Monthly payment

        Est. payment

        Payment breakdown

        Explore the cost of this home by adjusting the details. Changes won't be saved.
        All calculations are estimates and provided by Zillow, Inc. for informational purposes only. Actual amounts may vary.
        HOA fees may include property taxes on listings classified as Co-Ops. Contact the listing agent and/or owner for fee details.
        Mortgage interest rates are dependent on a number of factors, including credit score, down payment, and repayment length. Interest rate data provided by Zillow Group Marketplace, Inc. as of 1/1/1970 from various mortgage lenders with which we have lead or other similar arrangements; the Estimated Payment is an average of those rates.
        See how much you could borrow to make a competitive offer.

        Climate risks

        Neighborhood: 34202

        Getting around

        0 / 100
        Car-Dependent
        25 / 100
        Somewhat Bikeable

        Nearby schools

        GreatSchools rating
        Schools provided by the listing agent
        • Elementary: Robert E Willis Elementary
        • Middle: Nolan Middle
        • High: Lakewood Ranch High

        Source: Stellar MLS. This data may not be complete. We recommend contacting the local school district to confirm school assignments for this home.

        A local agent can set up tours, give advice and negotiate with sellers.

        Browse local experts

        Similar homes

        Skip to the end of the carouselSkip to the beginning of the carousel