Investors and HGTV enthusiasts: Split-level home needs renovation in established, popular Country Club Manor community of Centreville! Huge upside potential for this 4 BR 2 full BA home with three-season sunroom, large deck, and fully fenced yard. Features include hardwood floors in the living room and dining room, wood-burning fireplace, and Thompson Creek windows on main and upper-level windows (2012). The ideal location is just off Braddock Rd and close to multiple nearby shopping plazas like Sully Station Shopping Center and Westone Plaza on Westfields Blvd, and Village Center on Stone Rd, plus Trader Joe's the Cinemark movie theater 10 minutes away! This area offers county several nature parks, bike paths, the Chantilly National Golf & Country Club, and The Winery at Bull Run. Commuters will benefit from easy highway to Routes 28, 29, and 66, with Dulles International Airport approximately 20 minutes away. Property needs extensive work and is being sold "As Is, Where Is". The pictures show the true condition of the home, so wear older clothes and shoes/boots while showing. Priced VERY attractively, well below the recently closed split-level comps in Country Club Manor ($697k, $695k, and $625k all closed in Jan-Mar 2026) and well below the 2026 tax assessment of $638,370. OFFER DEADLINE is 4 pm, Monday, March 30. Multiple offers received, will likely sell higher than list price, we cannot accept any offer prior to the deadline. Thank you for understanding! Carrier HVAC is 2006 (sticker on unit) and Rheem water heater is 2015 (sticker on unit). We do not know the age of the roof, kitchen appliances, washer, or dryer.
Sold for $585,000
$585,000
14717 Lock Dr, Centreville, VA 20120
4beds
1,773sqft
Single Family Residence
Built in 1968
8,857 Square Feet Lot
$493,900 Zestimate®
$330/sqft
$4,148 Estimated rent
Home value
$493,900
$469,000 - $519,000
$4,148/mo
Zestimate® history
Owner options
List your home for rent
$4,148/mo
Rent Zestimate®
Find your next renter with Zillow Rental Manager. Plus, with online applications, you can quickly screen prospective tenants – for free.
$4,148/mo
Rent Zestimate®
Refinance and save
$3,645/mo
Est. payment
Refinancing to a lower rate could help reduce your monthly payments and save thousands over the life of the loan.
$3,645/mo
Est. payment
Explore your selling options
Work with a Zillow partner agent
Leverage their expertise and Zillow's premium Showcase listings to get your home seen by more buyers.
Get startedList with your own agent
Get your home in front of millions of buyers by listing it on Zillow.
Learn how to do itSell it yourself
Take full control of how buyers see your home on Zillow by listing For Sale by Owner (FSBO).
List your homeWhat's special
Wood-burning fireplaceThree-season sunroomFully fenced yardLarge deck
Zillow last checked:
Listing updated:
Listed by:
Stephanie Young 571-223-9775,
CENTURY 21 New Millennium,
Co-Listing Agent: Robert C Walters 703-401-5874,
CENTURY 21 New Millennium
Bought with:
Amit Bargota, 5020233
Samson Properties
Source: Bright MLS,MLS#: VAFX2298254
Facts & features
Interior
Bedrooms & bathrooms
- Bedrooms: 4
- Bathrooms: 2
- Full bathrooms: 2
Rooms
- Room types: Living Room, Dining Room, Primary Bedroom, Bedroom 2, Bedroom 3, Bedroom 4, Kitchen, Foyer, Sun/Florida Room, Recreation Room, Utility Room, Full Bath
Primary bedroom
- Features: Flooring - Carpet
- Level: Upper
- Area: 154 Square Feet
- Dimensions: 11 X 14
Bedroom 2
- Features: Flooring - Carpet
- Level: Upper
- Area: 154 Square Feet
- Dimensions: 11 X 14
Bedroom 3
- Features: Flooring - Carpet
- Level: Upper
- Area: 100 Square Feet
- Dimensions: 10 X 10
Bedroom 4
- Features: Flooring - Carpet
- Level: Lower
- Area: 121 Square Feet
- Dimensions: 11 X 11
Dining room
- Features: Flooring - HardWood
- Level: Main
- Area: 99 Square Feet
- Dimensions: 9 X 11
Foyer
- Features: Flooring - HardWood
- Level: Main
Other
- Features: Flooring - Vinyl
- Level: Lower
Other
- Features: Flooring - Ceramic Tile
- Level: Upper
Kitchen
- Features: Flooring - Vinyl
- Level: Main
- Area: 72 Square Feet
- Dimensions: 8 X 9
Living room
- Features: Flooring - HardWood, Fireplace - Wood Burning
- Level: Main
- Area: 304 Square Feet
- Dimensions: 16 X 19
Recreation room
- Features: Flooring - Carpet
- Level: Lower
- Area: 176 Square Feet
- Dimensions: 11 X 16
Other
- Features: Flooring - Carpet
- Level: Main
- Area: 224 Square Feet
- Dimensions: 14 X 16
Utility room
- Features: Flooring - Concrete
- Level: Lower
Heating
- Forced Air, Natural Gas
Cooling
- Ceiling Fan(s), Central Air, Electric
Appliances
- Included: Microwave, Dishwasher, Disposal, Dryer, Ice Maker, Oven/Range - Gas, Refrigerator, Stainless Steel Appliance(s), Washer, Water Heater, Gas Water Heater
- Laundry: Lower Level, Washer In Unit, Dryer In Unit
Features
- Ceiling Fan(s), Floor Plan - Traditional, Formal/Separate Dining Room, Recessed Lighting
- Flooring: Carpet, Wood
- Windows: Bay/Bow
- Basement: Exterior Entry,Side Entrance,Full,Finished
- Number of fireplaces: 1
- Fireplace features: Brick, Screen
Interior area
- Total structure area: 1,897
- Total interior livable area: 1,773 sqft
- Finished area above ground: 1,273
- Finished area below ground: 500
Property
Parking
- Total spaces: 2
- Parking features: Driveway
- Uncovered spaces: 2
Accessibility
- Accessibility features: None
Features
- Levels: Multi/Split,Three
- Stories: 3
- Patio & porch: Deck
- Pool features: None
- Fencing: Full,Back Yard,Wood
Lot
- Size: 8,857 Square Feet
Details
- Additional structures: Above Grade, Below Grade
- Parcel number: 0443 02250002
- Zoning: 131
- Special conditions: Bankruptcy Property
Construction
Type & style
- Home type: SingleFamily
- Property subtype: Single Family Residence
Materials
- Combination, Brick
- Foundation: Other
Condition
- New construction: No
- Year built: 1968
Details
- Builder model: SPLIT LEVEL
Utilities & green energy
- Sewer: Public Sewer
- Water: Public
Community & HOA
Community
- Subdivision: Country Club Manor
HOA
- Has HOA: No
Location
- Region: Centreville
Financial & listing details
- Price per square foot: $330/sqft
- Tax assessed value: $638,370
- Annual tax amount: $7,172
- Date on market: 3/24/2026
- Listing agreement: Exclusive Right To Sell
- Ownership: Fee Simple
Price history
| Date | Event | Price |
|---|---|---|
| 5/15/2026 | Sold | $585,000+23.2%$330/sqft |
Source:  Bright MLS #VAFX2298254 Report a problem Bright MLS #VAFX2298254 Report a problem | ||
| 5/7/2026 | Pending sale | $475,000$268/sqft |
Source: Bright MLS #VAFX2298254 Report a problem | ||
| 3/31/2026 | Listing removed | $475,000$268/sqft |
Source: Bright MLS #VAFX2298254 Report a problem | ||
| 3/24/2026 | Listed for sale | $475,000+96.3%$268/sqft |
Source: Bright MLS #VAFX2298254 Report a problem | ||
| 7/25/2001 | Sold | $242,000$136/sqft |
Source: Public Record Report a problem | ||
Public tax history
| Year | Property taxes | Tax assessment |
|---|---|---|
| 2025 | $7,172 +9.2% | $620,430 +9.5% |
| 2024 | $6,566 +6.5% | $566,750 +3.8% |
| 2023 | $6,163 +6.6% | $546,140 +8% |
| 2022 | $5,781 | $505,580 +13.9% |
| 2021 | -- | $444,050 +4.7% |
| 2020 | $5,020 +2.9% | $424,200 +2.9% |
| 2019 | $4,880 +4.1% | $412,310 +4.1% |
| 2018 | $4,687 +5.3% | $396,020 +3.3% |
| 2017 | $4,450 +0.2% | $383,320 |
| 2016 | $4,441 +6.1% | $383,320 +2.2% |
| 2015 | $4,187 +5.3% | $375,180 +5.1% |
| 2014 | $3,975 | $357,010 +6.5% |
| 2013 | -- | $335,290 +2.6% |
| 2012 | -- | $326,910 -2.3% |
| 2011 | -- | $334,740 +8.6% |
| 2010 | -- | $308,250 -8.3% |
| 2009 | -- | $336,220 -13.3% |
| 2008 | -- | $387,640 -10.5% |
| 2007 | -- | $433,290 +70.7% |
| 2003 | -- | $253,800 +11.4% |
| 2002 | -- | $227,800 +23.9% |
| 2001 | -- | $183,795 |
Find assessor info on the county website
Neighborhood: 20120
Nearby homes
- $612,7005 bd2 ba1.1k sqft14715 Lock Dr, Centreville, VA 20120Off Market
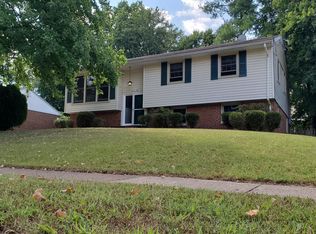
- $646,200-- bd2 ba1.3k sqft5313 Kimanna Dr, Centreville, VA 20120Off Market
- $625,0004 bd2 ba1.2k sqft14724 Braddock Rd, Centreville, VA 20120Sold
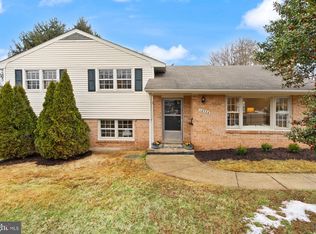
- $570,0003 bd2 ba1k sqft14722 Braddock Rd, Centreville, VA 20120Sold
- $618,9003 bd1 ba1.4k sqft14713 Lock Dr, Centreville, VA 20120Off Market
- $632,8004 bd2 ba1.2k sqft14726 Braddock Rd, Centreville, VA 20120Off Market
- $647,2003 bd1 ba1.5k sqft14716 Lock Dr, Centreville, VA 20120Off Market
- $749,0004 bd2 ba2.2k sqft14714 Lock Dr, Centreville, VA 20120Off Market
Nearby schools
GreatSchools rating
- 7/10Cub Run Elementary SchoolGrades: PK-6Distance: 0.3 mi
- 6/10Stone Middle SchoolGrades: 7-8Distance: 0.3 mi
- 5/10Westfield High SchoolGrades: 9-12Distance: 1.6 mi
Schools provided by the listing agent
- Elementary: Cub Run
- Middle: Stone
- High: Westfield
- District: Fairfax County Public Schools
Source: Bright MLS. This data may not be complete. We recommend contacting the local school district to confirm school assignments for this home.
Get a cash offer in 3 minutes
Find out how much your home could sell for in as little as 3 minutes with a no-obligation cash offer.
Estimated market value
$493,900
Get a cash offer in 3 minutes
Find out how much your home could sell for in as little as 3 minutes with a no-obligation cash offer.
Estimated market value
$493,900
- Virginia
- Fairfax County
- Centreville
- 20120
- 14717 Lock Dr
Nearby cities
Nearby neighborhoods
Nearby zip codes
Other Centreville Topics
