****** HIGHEST & BEST: Buyer's highest and best offer has been requested. Offer must be submitted by 11/29/2023 11:59:00 PM Mountain Standard Time********** HUGE PRICE REDUCTION ******Great Value **** Needs paint and carpeting*******Bank Foreclosure ****** Largest NV HOMES ***** RICHMOND MODEL ***** Huge 4 bedroom, 4 1/2 Baths Great location just off major commuter routes and next to shopping, schools, churches, and recreational facilities. **** Full finished basement with full bath and multiple bedrooms and large open recreation room. Large wet bar. Washer/ Dryer on upper bedroom level.
Sold for $705,000
Street View
$705,000
14717 Luther Allen Pl, Woodbridge, VA 22193
4beds
5,035sqft
Single Family Residence
Built in 2007
0.37 Acres Lot
$818,700 Zestimate®
$140/sqft
$4,442 Estimated rent
Home value
$818,700
$778,000 - $860,000
$4,442/mo
Zestimate® history
Owner options
List your home for rent
$4,442/mo
Rent Zestimate®
Find your next renter with Zillow Rental Manager. Plus, with online applications, you can quickly screen prospective tenants – for free.
$4,442/mo
Rent Zestimate®
Refinance and save
$4,361/mo
Est. payment
Refinancing to a lower rate could help reduce your monthly payments and save thousands over the life of the loan.
$4,361/mo
Est. payment
Explore your selling options
Work with a Zillow partner agent
Leverage their expertise and Zillow's premium Showcase listings to get your home seen by more buyers.
Get startedList with your own agent
Get your home in front of millions of buyers by listing it on Zillow.
Learn how to do itSell it yourself
Take full control of how buyers see your home on Zillow by listing For Sale by Owner (FSBO).
List your homeWhat's special
Largest nv homesMultiple bedroomsLarge open recreation room
Zillow last checked:
Listing updated:
Listed by:
Michael Poole 703-973-2609,
CENTURY 21 New Millennium
Bought with:
Maheen Pirzada
Samson Properties
Source: Bright MLS,MLS#: VAPW2060656
Facts & features
Interior
Bedrooms & bathrooms
- Bedrooms: 4
- Bathrooms: 5
- Full bathrooms: 4
- 1/2 bathrooms: 1
- Main level bathrooms: 1
Rooms
- Room types: Game Room, Family Room, Study, Laundry
Basement
- Description: Percent Finished: 95.0
- Area: 1684
Heating
- Forced Air, Natural Gas
Cooling
- Central Air, Zoned, Electric
Appliances
- Included: Cooktop, Dishwasher, Disposal, Ice Maker, Microwave, Double Oven, Oven, Refrigerator, Water Heater, Gas Water Heater
- Laundry: Upper Level, Washer/Dryer Hookups Only, Laundry Room
Features
- Family Room Off Kitchen, Kitchen - Gourmet, Kitchen Island, Primary Bath(s), Floor Plan - Traditional, 9'+ Ceilings, Tray Ceiling(s)
- Flooring: Carpet, Hardwood, Vinyl, Wood
- Doors: French Doors
- Windows: Bay/Bow
- Basement: Exterior Entry,Sump Pump,Finished,Walk-Out Access
- Number of fireplaces: 1
Interior area
- Total structure area: 5,116
- Total interior livable area: 5,035 sqft
- Finished area above ground: 3,432
- Finished area below ground: 1,603
Property
Parking
- Total spaces: 2
- Parking features: Garage Faces Front, Inside Entrance, Asphalt, Off Street, Attached
- Attached garage spaces: 2
- Has uncovered spaces: Yes
Accessibility
- Accessibility features: None
Features
- Levels: Three
- Stories: 3
- Exterior features: Sidewalks
- Pool features: None
- Has view: Yes
- View description: Street
Lot
- Size: 0.37 Acres
- Features: Sloped, Suburban
Details
- Additional structures: Above Grade, Below Grade
- Parcel number: 8091453084
- Zoning: R4
- Zoning description: Suburban residential 4/Acre
- Special conditions: Real Estate Owned
Construction
Type & style
- Home type: SingleFamily
- Architectural style: Colonial
- Property subtype: Single Family Residence
Materials
- Brick Front, Vinyl Siding
- Foundation: Concrete Perimeter
- Roof: Fiberglass
Condition
- Average
- New construction: No
- Year built: 2007
Details
- Builder model: ROOSEVELT
- Builder name: NV HOMES VAS
Utilities & green energy
- Electric: 200+ Amp Service
- Sewer: Public Septic, Public Sewer
- Water: Public
- Utilities for property: Electricity Available, Sewer Available, Underground Utilities, Water Available, Cable
Community & HOA
Community
- Security: Electric Alarm
- Subdivision: Bell Air Estates
HOA
- Has HOA: Yes
- Services included: Snow Removal, Trash
- HOA fee: $75 quarterly
- HOA name: BEL AIRE ESTATES HOA
Location
- Region: Woodbridge
Financial & listing details
- Price per square foot: $140/sqft
- Tax assessed value: $682,600
- Annual tax amount: $7,225
- Date on market: 10/24/2023
- Listing agreement: Exclusive Right To Sell
- Listing terms: Conventional,FHA,FHA 203(b),FHA 203(k),VA Loan
- Inclusions: Home Sold As-is
- Ownership: Fee Simple
Price history
| Date | Event | Price |
|---|---|---|
| 1/5/2024 | Sold | $705,000+5.4%$140/sqft |
Source:  Bright MLS #VAPW2060656 Report a problem Bright MLS #VAPW2060656 Report a problem | ||
| 2/2/2023 | Sold | $668,974+5.7%$133/sqft |
Source: Public Record Report a problem | ||
| 1/26/2007 | Sold | $632,890+202.1%$126/sqft |
Source: Public Record Report a problem | ||
| 9/25/2006 | Sold | $209,500$42/sqft |
Source: Public Record Report a problem | ||
Public tax history
| Year | Property taxes | Tax assessment |
|---|---|---|
| 2025 | $7,082 +1.2% | $722,300 +2.6% |
| 2024 | $7,001 -1.4% | $704,000 +3.1% |
| 2023 | $7,102 -4.3% | $682,600 +3.4% |
| 2022 | $7,422 +5% | $659,900 +13.6% |
| 2021 | $7,068 +2.6% | $581,100 +3.5% |
| 2020 | $6,888 +116.7% | $561,400 +6.6% |
| 2019 | $3,179 -50.3% | $526,600 -0.5% |
| 2018 | $6,391 -2.3% | $529,300 -2.4% |
| 2017 | $6,544 -1% | $542,300 -0.3% |
| 2016 | $6,611 +13.7% | $544,100 +15.8% |
| 2015 | $5,812 | $469,700 +0.6% |
| 2014 | $5,812 | $467,100 +3.4% |
| 2013 | -- | $451,700 -5.1% |
| 2012 | -- | $476,100 +7.2% |
| 2010 | -- | $444,100 -10.5% |
| 2009 | -- | $496,200 -29.4% |
| 2008 | -- | $703,100 +34.4% |
| 2007 | -- | $523,000 |
Find assessor info on the county website
Neighborhood: 22193
Nearby homes
- $774,5004 bd3 ba3.4k sqft14713 Luther Allen Pl, Woodbridge, VA 22193Off Market

- $718,0004 bd3 ba27 sqft14686 Harry Allen Pl, Woodbridge, VA 22193Off Market
- $804,3004 bd5 ba4.4k sqft14682 Harry Allen Pl, Woodbridge, VA 22193Off Market
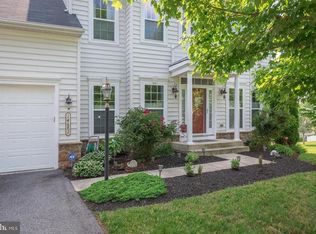
- $761,4004 bd3 ba2.9k sqft14709 Luther Allen Pl, Woodbridge, VA 22193Off Market
- $790,2004 bd3 ba3.6k sqft14685 Harry Allen Pl, Woodbridge, VA 22193Off Market
- $821,9004 bd3 ba3.7k sqft14678 Harry Allen Pl, Woodbridge, VA 22193Off Market
- $793,4004 bd3 ba4.6k sqft14705 Luther Allen Pl, Woodbridge, VA 22193Off Market
- $600,200-- bd-- ba-- sqft14635 Spriggs Rd, Woodbridge, VA 22193Off Market
Nearby schools
GreatSchools rating
- 7/10Kyle R. Wilson Elementary SchoolGrades: PK-5Distance: 0.2 mi
- 8/10Herbert J. Saunders Middle SchoolGrades: 6-8Distance: 2 mi
- 5/10C.D. Hylton High SchoolGrades: PK,9-12Distance: 1.3 mi
Schools provided by the listing agent
- District: Prince William County Public Schools
Source: Bright MLS. This data may not be complete. We recommend contacting the local school district to confirm school assignments for this home.
Get a cash offer in 3 minutes
Find out how much your home could sell for in as little as 3 minutes with a no-obligation cash offer.
Estimated market value
$818,700
Get a cash offer in 3 minutes
Find out how much your home could sell for in as little as 3 minutes with a no-obligation cash offer.
Estimated market value
$818,700
- Virginia
- Prince William County
- Woodbridge
- 22193
- 14717 Luther Allen Pl
Nearby cities
Nearby neighborhoods
Nearby zip codes
Other Woodbridge Topics
