Peaceful country living awaits on 10 beautiful acres just southwest of Fine Lake, while still offering convenient access to Battle Creek, Kalamazoo and surrounding areas. This 3-bedroom, 2-bath home features an inviting open floor plan with a spacious living room flowing into the family room with fireplace and a generous kitchen with stainless appliances and office area. Beautiful newer luxury vinyl plank flooring runs throughout the main level. The spacious primary suite features a freshly remodeled bath with a stunning oversized shower. Two additional bedrooms, a second full bath and convenient main-floor laundry complete the main level. The full unfinished walkout basement provides abundant storage and excellent potential for future living space. An oversized detached 2-car garage offers workshop and storage space. The expansive acreage provides privacy, abundant wildlife and endless possibilities for walking trails, recreation and future improvements.
Pending
$349,900
14717 Manning Lake Rd, Battle Creek, MI 49017
3beds
1,876sqft
Manufactured Home
Built in 1997
10 Acres Lot
$345,700 Zestimate®
$187/sqft
$-- HOA
What's special
Inviting open floor planOffice areaTwo additional bedroomsSpacious primary suiteFamily room with fireplaceConvenient main-floor laundry
- 32 days
- 374
- 35
Zillow last checked:
Listing updated:
Listed by:
Mike Sandstrom 517-617-8613,
Chuck Jaqua, REALTOR 269-381-7653,
Joy L Brown 269-704-1000,
Jaqua REALTORS
Source: MichRIC,MLS#: 26051420
Facts & features
Interior
Bedrooms & bathrooms
- Bedrooms: 3
- Bathrooms: 2
- Full bathrooms: 2
- Main level bedrooms: 3
Primary bedroom
- Level: Main
- Area: 191.77
- Dimensions: 15.10 x 12.70
Bedroom 2
- Level: Main
- Area: 187.96
- Dimensions: 14.80 x 12.70
Bedroom 3
- Level: Main
- Area: 184.8
- Dimensions: 14.00 x 13.20
Primary bathroom
- Level: Main
- Area: 110.88
- Dimensions: 13.20 x 8.40
Bathroom 2
- Level: Main
- Area: 45.5
- Dimensions: 9.10 x 5.00
Dining area
- Level: Main
- Area: 200.64
- Dimensions: 15.20 x 13.20
Family room
- Level: Main
- Area: 200.64
- Dimensions: 15.20 x 13.20
Kitchen
- Level: Main
- Area: 163.68
- Dimensions: 13.20 x 12.40
Laundry
- Level: Main
- Area: 67.5
- Dimensions: 9.00 x 7.50
Living room
- Level: Main
- Area: 232.41
- Dimensions: 18.30 x 12.70
Heating
- Forced Air
Appliances
- Included: Dishwasher, Disposal, Range, Refrigerator
- Laundry: Laundry Room, Main Level
Features
- Ceiling Fan(s), Eat-in Kitchen
- Flooring: Carpet, Ceramic Tile, Vinyl
- Windows: Insulated Windows
- Basement: Full,Walk-Out Access
- Number of fireplaces: 1
- Fireplace features: Family Room
Interior area
- Total structure area: 1,876
- Total interior livable area: 1,876 sqft
- Finished area below ground: 0
Property
Parking
- Total spaces: 2
- Parking features: Garage Faces Front, Garage Door Opener, Detached
- Garage spaces: 2
Features
- Stories: 1
Lot
- Size: 10 Acres
- Dimensions: 328 x 1276
- Features: Wooded
Details
- Additional structures: Shed(s)
- Parcel number: 0903002310
- Zoning description: Res
Construction
Type & style
- Home type: MobileManufactured
- Architectural style: Ranch
- Property subtype: Manufactured Home
Materials
- Vinyl Siding
- Roof: Composition
Condition
- New construction: No
- Year built: 1997
Utilities & green energy
- Sewer: Septic Tank
- Water: Well
Community & HOA
Location
- Region: Battle Creek
Financial & listing details
- Price per square foot: $187/sqft
- Tax assessed value: $79,262
- Annual tax amount: $1,859
- Date on market: 9/26/2026
- Listing terms: Cash,Conventional
- Road surface type: Unimproved
Estimated market value
$345,700
$328,000 - $363,000
Not available
Price history
| Date | Event | Price |
|---|---|---|
| 10/2/2026 | Pending sale | $349,900$187/sqft |
Source:  MichRIC #26051420 Report a problem | ||
| 9/26/2026 | Listed for sale | $349,900+288.8%$187/sqft |
Source: MichRIC #26051420 Report a problem | ||
| 1/26/2015 | Sold | $90,000-5.2%$48/sqft |
Source: Public Record Report a problem | ||
| 11/5/2014 | Listed for sale | $94,900+58.2%$51/sqft |
Source: Advanced Real Estate Services #14059014 Report a problem | ||
| 10/25/2013 | Sold | $60,000-39.9%$32/sqft |
Source: Public Record Report a problem | ||
| 4/17/2010 | Listing removed | $99,900$53/sqft |
Source: Prudential Real Estate #2949889 Report a problem | ||
| 12/31/2009 | Listed for sale | $99,900$53/sqft |
Source: Prudential Real Estate #2949889 Report a problem | ||
Public tax history
| Year | Property taxes | Tax assessment |
|---|---|---|
| 2025 | -- | $136,900 +58.6% |
| 2024 | -- | $86,300 +10.5% |
| 2023 | -- | $78,100 +15% |
| 2022 | -- | $67,900 +3.3% |
| 2021 | -- | $65,700 |
| 2020 | -- | $65,700 -0.8% |
| 2019 | -- | $66,200 -8.3% |
| 2018 | -- | $72,200 +1.8% |
| 2017 | -- | $70,900 +15.8% |
| 2016 | -- | $61,200 -10.4% |
| 2015 | -- | $68,300 |
| 2014 | -- | $68,300 |
| 2012 | -- | $68,300 -3.7% |
| 2011 | -- | $70,900 +2.9% |
| 2010 | -- | $68,900 -7.9% |
| 2009 | -- | $74,800 -10.1% |
| 2008 | -- | $83,200 -3.7% |
| 2007 | -- | $86,400 +9.9% |
| 2006 | -- | $78,600 +7.4% |
| 2005 | -- | $73,200 |
| 2004 | -- | $73,200 -6.4% |
| 2003 | -- | $78,200 |
Find assessor info on the county website
Monthly payment
Climate risks
Neighborhood: 49017
- $376,400-- bd2 ba1.1k sqft14601 Manning Lake Rd, Battle Creek, MI 49017Off Market
- $471,000-- bd1 ba2.5k sqft14700 Manning Lake Rd, Battle Creek, MI 49017Off Market
- $203,200-- bd-- ba-- sqft14700 Manning Lake Rd, Battle Creek, MI 49017Off Market
- $49,2003 bd1 ba-- sqft14712 Manning Lake Rd, Battle Creek, MI 49017Off Market
Similar homes
- $349,9003 bd2 ba1.8k sqft20500 Waubascon Rd, Battle Creek, MI 49017For Sale
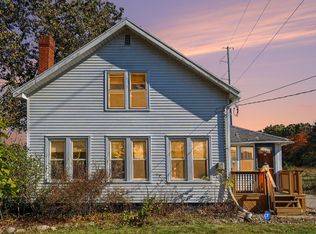
 MLS ID #26056470, KAYLA DOMINIQUE, Howard Hanna Real Estate Services. MichRIC
- $365,0003 bd2 ba2.4k sqft21932 Waubascon Rd, Battle Creek, MI 49017For Sale
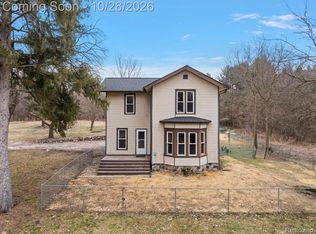
 MLS ID #20261084124, Nicholas Bastianelli, Real Broker, LLC Troy. Realcomp II
- $330,0003 bd2 ba1.5k sqft14471 Frances Ave, Battle Creek, MI 49017For Sale
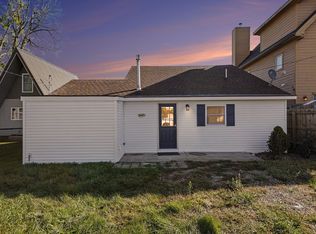 MLS ID #26052188, Sheila M Strong, Strong Properties, LLC. MichRIC
- $320,0003 bd2 ba2.2k sqft7562 Baseline Rd, Battle Creek, MI 49017For Sale
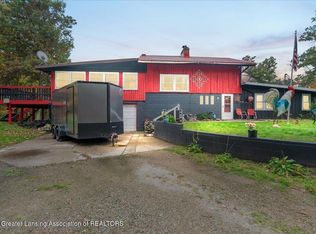 MLS ID #299950, Mary Hovey Miller, RE/MAX Real Estate Professionals. Greater Lansing AOR
- $339,0003 bd2 ba1.7k sqft60 E Hickory Rd, Battle Creek, MI 49017For SaleMLS ID #26045884, Kelly R Brown, Bellabay Realty (Middleville). MichRIC
- $375,0004 bd3 ba2.3k sqft2240 E Hickory Rd, Battle Creek, MI 49017For SaleMLS ID #26050999, Lary Vance, Five Star Real Estate. MichRIC
- $399,9003 bd2 ba1.3k sqft84 E Hickory Rd, Battle Creek, MI 49017For SaleMLS ID #26052060, Tim Brent, eXp Realty LLC. MichRIC
- $299,9003 bd1 ba1k sqft1150 Baseline Rd, Battle Creek, MI 49017For SaleMLS ID #26050448, Brandi J Harr, Realiant Real Estate. MichRIC
- $299,9003 bd1 ba1k sqft1150 Luce Rd, Battle Creek, MI 49017For SaleMLS ID #26050276, Brandi J Harr, Realiant Real Estate. MichRIC
- $348,0004 bd3 ba2.2k sqft123 Old Lantern Trl, Battle Creek, MI 49017For SaleMLS ID #26045822, Ryan C Rarick, Kalamazoo Realty. MichRIC
- $250,0003 bd2 ba1.1k sqft2211 Meachem Rd, Battle Creek, MI 49017For SaleMLS ID #26053871, Kenneth Johnson, eXp Realty. MichRIC
- $425,0004 bd3 ba1.6k sqft22948 N Uldriks Dr, Battle Creek, MI 49017For SaleMLS ID #26031684, Brenda S Murphy, Advanced Realty Global. MichRIC
- $425,0003 bd2 ba1.7k sqft6600 Poorman Rd, Battle Creek, MI 49017For SaleMLS ID #26051911, Kaciana Champlin, RE/MAX Perrett Associates. MichRIC
- $414,9004 bd2 ba2.2k sqft4253 Indian Isle St, Battle Creek, MI 49017For SaleMLS ID #26008010, Drew Chapple, Chapple Realty. MichRIC
- $365,0003 bd2 ba1.5k sqft20165 Hubbard St, Battle Creek, MI 49017New ConstructionMLS ID #26055363, Britinie B Roush, Advanced Realty Global. MichRIC
- $232,5003 bd3 ba2.5k sqft204 Knoll Dr, Battle Creek, MI 49017For SaleMLS ID #26057050, Morgan Damron-Patterson, RE/MAX Perrett Associates. MichRIC
- $275,0003 bd1 ba1.2k sqft4445 Sassafrass Ln, Battle Creek, MI 49017For SaleMLS ID #26030249, Roxy Cantu, Jaqua, REALTORS. MichRIC
- $520,0003 bd3 ba1.5k sqft13872 Fineview Bluff Dr, Battle Creek, MI 49017For SaleMLS ID #26019716, Rachel R Brock, Five Star Real Estate (Main). MichRIC
- $330,0004 bd2 ba2.2k sqft7806 N 40th St, Augusta, MI 49012For SaleMLS ID #26051056, Reuben C Mishler, CENTURY 21 C. Howard. MichRIC
