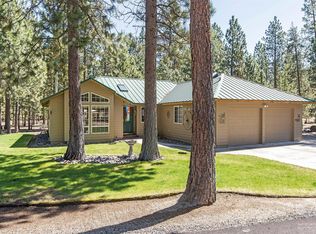
Just a short stroll from thousands of acres of national forest and a nearby boat launch, this home blends luxury and nature. Most everything inside is brand new—from drywall and flooring to the heating system, water heaters, and finishes. Custom alder cabinets, massive wood beams, and exterior stonework create rustic elegance. Soaring ceilings anchor the great room, highlighted by a stunning floor-to-ceiling stacked stone fireplace. The chef's kitchen features a 48'' Americana gas stove, double ovens, and wine fridge. The primary suite offers a propane fireplace, jacuzzi tub, and rain head shower. Two loft areas provide space for an office, library, or flex room. Extras include a 2-zone heating system, Melgaard windows, and a 1,000-gallon propane tank. Outside, enjoy a wraparound covered patio with stamped concrete. The 4-bay, 3,000 sq. ft. pole barn/workshop includes two heated bays and 200-amp service. Step outside to hike, ski, or snowmobile from your doorstep!
Closed
$870,000
14717 N Sugar Pine Way, La Pine, OR 97739
3beds
3baths
3,563sqft
Single Family Residence
Built in 2004
1.4 Acres Lot
$887,400 Zestimate®
$244/sqft
$3,849 Estimated rent
Home value
$887,400
$816,000 - $967,000
$3,849/mo
Zestimate® history
Owner options
List your home for rent
$3,849/mo
Rent Zestimate®
Find your next renter with Zillow Rental Manager. Plus, with online applications, you can quickly screen prospective tenants – for free.
$3,849/mo
Rent Zestimate®
Refinance and save
$5,511/mo
Est. payment
Refinancing to a lower rate could help reduce your monthly payments and save thousands over the life of the loan.
$5,511/mo
Est. payment
Explore your selling options
Work with a Zillow partner agent
Leverage their expertise and Zillow's premium Showcase listings to get your home seen by more buyers.
Get startedList with your own agent
Get your home in front of millions of buyers by listing it on Zillow.
Learn how to do itSell it yourself
Take full control of how buyers see your home on Zillow by listing For Sale by Owner (FSBO).
List your homeWhat's special
Floor-to-ceiling stacked stone fireplaceHeated baysWraparound covered patioHeating systemNearby boat launchWater heatersSoaring ceilings
Zillow last checked:
Listing updated:
Listed by:
Stellar Realty Northwest 541-508-3148
Bought with:
Duke Warner Realty
Source: Oregon Datashare,MLS#: 220198318
Facts & features
Interior
Bedrooms & bathrooms
- Bedrooms: 3
- Bathrooms: 3
Heating
- Electric, ENERGY STAR Qualified Equipment, Forced Air, Heat Pump, Propane
Cooling
- Central Air, ENERGY STAR Qualified Equipment, Heat Pump
Appliances
- Included: Dishwasher, Disposal, Microwave, Oven, Range, Range Hood, Water Heater, Wine Refrigerator
Features
- Breakfast Bar, Built-in Features, Ceiling Fan(s), Double Vanity, Fiberglass Stall Shower, Kitchen Island, Linen Closet, Open Floorplan, Pantry, Primary Downstairs, Shower/Tub Combo, Smart Thermostat, Solid Surface Counters, Tile Counters, Tile Shower, Vaulted Ceiling(s), Walk-In Closet(s)
- Flooring: Laminate
- Windows: Double Pane Windows, Vinyl Frames
- Basement: None
- Has fireplace: Yes
- Fireplace features: Family Room, Great Room, Primary Bedroom, Propane, Wood Burning
- Common walls with other units/homes: No Common Walls
Interior area
- Total structure area: 3,563
- Total interior livable area: 3,563 sqft
Property
Parking
- Total spaces: 2
- Parking features: Attached, Detached, Detached Carport, Garage Door Opener, RV Access/Parking, RV Garage, Storage, Workshop in Garage
- Attached garage spaces: 2
- Has carport: Yes
Features
- Levels: Two
- Stories: 2
- Patio & porch: Patio
- Spa features: Bath
- Fencing: Fenced
- Has view: Yes
- View description: Forest, Territorial
Lot
- Size: 1.4 Acres
- Features: Level, Native Plants, Wooded
Details
- Additional structures: RV/Boat Storage, Second Garage, Storage, Workshop
- Parcel number: 144183
- Zoning description: RR10
- Special conditions: Standard
Construction
Type & style
- Home type: SingleFamily
- Architectural style: Northwest
- Property subtype: Single Family Residence
Materials
- Frame
- Foundation: Stemwall
- Roof: Metal
Condition
- New construction: No
- Year built: 2004
Utilities & green energy
- Sewer: Septic Tank, Standard Leach Field
- Water: Public, Shared Well, Water Meter
Community & HOA
Community
- Features: Access to Public Lands, Short Term Rentals Allowed
- Security: Carbon Monoxide Detector(s), Smoke Detector(s)
- Subdivision: Ponderosa Pines
HOA
- Has HOA: Yes
- Amenities included: Snow Removal
- HOA fee: $353 annually
- Second HOA fee: $510 annually
Location
- Region: La Pine
Financial & listing details
- Price per square foot: $244/sqft
- Tax assessed value: $1,071,960
- Annual tax amount: $6,616
- Date on market: 3/28/2025
- Cumulative days on market: 19 days
- Listing terms: Cash,Conventional,FHA,FMHA,USDA Loan,VA Loan
- Inclusions: stove/oven, wine fridge, microwave
- Road surface type: Cinder
Price history
| Date | Event | Price |
|---|---|---|
| 5/16/2025 | Sold | $870,000-0.6%$244/sqft |
Source:  Oregon Datashare #220198318 Report a problem Oregon Datashare #220198318 Report a problem | ||
| 4/17/2025 | Pending sale | $875,000$246/sqft |
Source: Oregon Datashare #220198318 Report a problem | ||
| 4/13/2025 | Price change | $875,000-2.7%$246/sqft |
Source: Oregon Datashare #220198318 Report a problem | ||
| 3/28/2025 | Listed for sale | $899,000+78%$252/sqft |
Source: Oregon Datashare #220198318 Report a problem | ||
| 11/16/2021 | Sold | $505,000$142/sqft |
Source: Public Record Report a problem | ||
Public tax history
| Year | Property taxes | Tax assessment |
|---|---|---|
| 2025 | $6,905 +4.4% | $423,940 +3% |
| 2024 | $6,617 +5.5% | $411,600 +22.4% |
| 2023 | $6,272 +22.1% | $336,140 |
| 2022 | $5,136 | $336,140 +13.8% |
| 2021 | -- | $295,480 |
| 2020 | -- | $295,480 +6.1% |
| 2019 | $66 | $278,530 |
| 2018 | $66 | $278,530 +3% |
| 2017 | $66 | $270,420 +3% |
| 2016 | $66 | $262,550 +3% |
| 2015 | $66 | $254,910 +3% |
| 2014 | $66 | $247,490 +15.9% |
| 2009 | -- | $213,520 +3% |
| 2008 | -- | $207,310 +87.2% |
| 2005 | -- | $110,730 +68.6% |
| 2002 | -- | $65,670 +8.5% |
| 2001 | -- | $60,550 -2.5% |
| 2000 | -- | $62,130 |
Find assessor info on the county website
Neighborhood: 97739
Nearby homes
- $392,4003 bd2 ba1.7k sqft14725 N Sugar Pine Way, La Pine, OR 97739Off Market
- $352,2003 bd2 ba1.2k sqft14709 N Sugar Pine Way, La Pine, OR 97739Off Market
- $693,900-- bd-- ba2k sqft14691 White Pine Way, La Pine, OR 97739Off Market
- $499,2003 bd2 ba1.5k sqft14716 N Sugar Pine Way, La Pine, OR 97739Off Market
- $222,300-- bd-- ba600 sqft14733 N Sugar Pine Way, La Pine, OR 97739Off Market
- $200,0003 bd2 ba1.3k sqft14721 White Pine Way, La Pine, OR 97739Sold
- $279,9001.53 Acres52328 Elderberry Ct, La Pine, OR 97739Lot/Land
- $317,8003 bd1 ba672 sqft14720 N Sugar Pine Way, La Pine, OR 97739Off Market
Nearby schools
GreatSchools rating
- 4/10Lapine Elementary SchoolGrades: K-5Distance: 4.4 mi
- 2/10Lapine Middle SchoolGrades: 6-8Distance: 4.3 mi
- 2/10Lapine Senior High SchoolGrades: 9-12Distance: 4.3 mi
Schools provided by the listing agent
- Elementary: LaPine Elem
- Middle: LaPine Middle
- High: LaPine Sr High
Source: Oregon Datashare. This data may not be complete. We recommend contacting the local school district to confirm school assignments for this home.


Get pre-qualified for a loan
At Zillow Home Loans, we can pre-qualify you in as little as 5 minutes with no impact to your credit score.An equal housing lender. NMLS #10287.
Sell for more on Zillow
Get a Zillow Showcase℠ listing at no additional cost and you could sell for .
$887,400
2% more
+$17,748
With Zillow Showcase(estimated)
$905,148
- Oregon
- Deschutes County
- La Pine
- 97739
- 14717 N Sugar Pine Way
Nearby cities
Nearby zip codes
Other La Pine Topics
