Skip main navigation
Sold
  • Price Unknown

    14718 County Road 424, Lindale, TX 75771

    5beds
    3,511sqft
    Single Family Residence
    Built in 2019
    2.36 Acres Lot
    $-- Zestimate®
    $--/sqft
    $3,617 Estimated rent

    Home value

    Not available

    Estimated sales range

    Not available

    $3,617/mo

    Zestimate® history
    Loading
    Loading...

    Owner options

    List your home for rent

    $3,617/mo

    Rent Zestimate®

    Find your next renter with Zillow Rental Manager. Plus, with online applications, you can quickly screen prospective tenants – for free.

    Learn more

    $3,617/mo

    Rent Zestimate®

    Refinance and save

    Refinancing to a lower rate could help reduce your monthly payments and save thousands over the life of the loan.

    See today's rates

    Explore your selling options

    Work with a Zillow partner agent

    Leverage their expertise and Zillow's premium Showcase listings to get your home seen by more buyers.

    Get started

    List with your own agent

    Get your home in front of millions of buyers by listing it on Zillow.

    Learn how to do it

    Sell it yourself

    Take full control of how buyers see your home on Zillow by listing For Sale by Owner (FSBO).

    List your home

    What's special

    Open floor planGarden areaFarmhouse style homeSolar screensBonus roomSpacious private suiteCustom-made molding surrounds
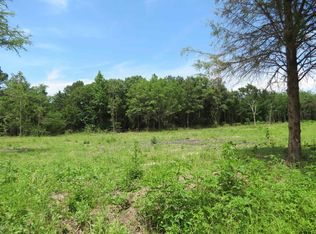
    2.361 acre corner lot this farmhouse style home could be right off the cover of a magazine! Wrap around porch leads into open floor plan. 5 bedrooms +office. Primary BDRM split from 3 BDRMS,main level. 5th BDRM (bonus room) upstairs is spacious private suite. 6 inch hardwoods. custom-made molding surrounds interior openings. Large island, Frigidaire Professional Series appliances, wooden vent cover open shelving on each side, Brazilian Carrera Granite countertops, oversized pantry has pass-through door from garage! Primary has lots windows, barn doors leads to bath, free standing tub, shower, double vanities, closet opens to utility room. Utility room has farmhouse sink, many cabinets for storage. 564SF screened porch w vaulted planked ceiling, solar screens & CF. 25'X50' RV shop fully insulated, electricity, plumbed, own septic system, 3 50amp hookups for RV. Awing carport on side. Private well for landscape, garden area, transferrable lifetime membership Garden Valley golf, etc.

    Zillow last checked:

    Listing updated:

    Listed by:

    Henrietta Powell,

    Texas Premier Realty

    Bought with:

    NON MEMBER AGENT

    Source: GTARMLS,MLS#: 23009474MLS Logo

    Facts & features

    Interior

    Bedrooms & bathrooms
    • Bedrooms: 5
    • Bathrooms: 5
    • Full bathrooms: 4
    • 1/2 bathrooms: 1
    Rooms
    • Room types: Utility Room
    Primary bedroom
    • Features: Master Bedroom Split
    Bedroom
    • Features: Walk-In Closet(s)
    Bedroom 1
    • Area: 252
    • Dimensions: 18 x 14
    Bedroom 2
    • Area: 156
    • Dimensions: 13 x 12
    Bedroom 3
    • Area: 156
    • Dimensions: 13 x 12
    Bedroom 4
    • Area: 132
    • Dimensions: 12 x 11
    Bathroom
    • Features: Other /See Remarks
    Dining room
    • Area: 182
    • Dimensions: 14 x 13
    Family room
    • Area: 418
    • Dimensions: 22 x 19
    Kitchen
    • Features: Kitchen/Eating Combo
    • Area: 252
    • Dimensions: 18 x 14
    Heating
    • Central/Electric, Zoned
    Cooling
    • Central Electric, Zoned-3 or more, 16+ SEER AC
    Appliances
    • Included: Dishwasher, Microwave, Electric Oven, Electric Cooktop, Electric Water Heater
    Features
    • Ceiling Fan(s), Vaulted Ceiling(s), Pantry, Kitchen Island
    • Flooring: Carpet, Wood, Tile, Marble
    • Has fireplace: Yes
    • Fireplace features: Electric
    Interior area
    • Total structure area: 3,511
    • Total interior livable area: 3,511 sqft

    Property

    Parking
    • Total spaces: 2
    • Parking features: Garage Faces Side, Door w/Opener w/Controls, Workshop in Garage
    • Garage spaces: 2
    • Has uncovered spaces: Yes
    • Details: Garage Size: Oversized 2 car
    Features
    • Levels: One and One Half
    • Stories: 1.5
    • Patio & porch: Screened Porch
    • Exterior features: Sprinkler System, Lighting
    • Pool features: None
    • Fencing: None
    Lot
    • Size: 2.36 Acres
    • Features: Corner Lot, Rectangular Lot
    Details
    • Additional structures: Workshop, Other
    • Parcel number: 162320000100047000
    • Special conditions: None

    Construction

    Type & style
    • Home type: SingleFamily
    • Architectural style: Other/See Remarks
    • Property subtype: Single Family Residence
    Materials
    • Wood Frame
    • Foundation: Slab
    • Roof: Composition,Aluminum/Metal
    Condition
    • Year built: 2019

    Utilities & green energy

    • Sewer: Aerobic Septic
    • Utilities for property: Unknown Television Access

    Community & HOA

    Community
    • Features: Common Areas, Tennis Court(s), Golf, Fishing
    • Subdivision: Garden Valley Resort
    Location
    • Region: Lindale

    Financial & listing details

    • Tax assessed value: $6,132
    • Annual tax amount: $8,993
    • Date on market: 9/17/2025
    • Road surface type: Paved

    Price history

    DateEventPrice
    9/14/2023Sold--
    Source: GTARMLS #23009474 Report a problem
    9/1/2023Pending sale$899,900$256/sqft
    Source: NTREIS #20377334 Report a problem
    8/31/2023Listed for sale$899,900$256/sqft
    Source: NTREIS #20377334 Report a problem
    8/28/2023Pending sale$899,900$256/sqft
    Source: GTARMLS #23009474 Report a problem
    8/25/2023Contingent$899,900$256/sqft
    Source: NTREIS #20377334 Report a problem
    8/16/2023Price change$899,900-9.9%$256/sqft
    Source: NTREIS #20377334 Report a problem
    7/11/2023Listed for sale$999,000$285/sqft
    Source: NTREIS #20377334 Report a problem

    Public tax history

    YearProperty taxesTax assessment
    2018$122 +0.4%$6,132
    2017$122 -0.5%$6,132
    2016$123 -1.8%$6,132
    2015$125 $6,132
    2014$125 -0.2%--
    2013$125 +5%--
    2012$119 --
    Find assessor info on the county website

    Neighborhood: 75771

    Nearby schools

    GreatSchools rating
    Schools provided by the listing agent
    • Elementary: Lindale
    • Middle: Lindale
    • High: Lindale

    Source: GTARMLS. This data may not be complete. We recommend contacting the local school district to confirm school assignments for this home.