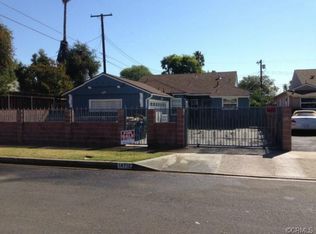
Welcome to 14718 Hart Street, a lovingly cared-for 3-bedroom, 2-bathroom home with a versatile den, in the heart of Van Nuys, where comfort, natural light, and California outdoor living come together in all the right ways. Inside, the open and airy layout invites you in with a spacious living room, cozy fireplace, and a sliding glass door that fills the space with fresh air and opens right to the backyard. A formal dining area sets the scene for gatherings, and the extended kitchen with in-home laundry gives you everything you need for everyday living. Storage is plentiful throughout, with built-in garage cabinetry and generous closet space in every bedroom. The refrigerator, washer, and dryer are all included, so you can settle in from day one. The primary suite is a true escape, with its own private door leading directly to the backyard and pool. Two additional bedrooms offer the flexibility to grow, host, or simply make the space your own. Out back, a spacious private yard with a sparkling in-ground pool, a lemon tree, and an orange tree gives you that quintessential California lifestyle right at home, a two-car garage, and an extended three-car driveway add everyday convenience and long-term value. All inspections have been completed upfront, and it sits minutes from schools, shopping, dining, and the 405, 101, and 170 freeways. A rare find in a central Valley location you'll love coming home to.
Sold for $820,000
Zillow last checked:
Listing updated:
Bought with:
Maria Cardenas, DRE # 02219614
Keller Williams Realty Antelope Valley
Source: CLAW,MLS#: 26836491
Price history
| Date | Event | Price |
|---|---|---|
| 9/1/2026 | Sold | $820,000-3.5%$462/sqft |
Source:  CLAW #26836491 Report a problem CLAW #26836491 Report a problem | ||
| 8/16/2026 | Contingent | $850,000$479/sqft |
Source: CLAW #26836491 Report a problem | ||
| 7/2/2026 | Listed for sale | $850,000+77.1%$479/sqft |
Source: CLAW #26836491 Report a problem | ||
| 8/6/2013 | Sold | $480,000-3.8%$270/sqft |
Source: Public Record Report a problem | ||
| 4/24/2013 | Listed for sale | $499,000+42.6%$281/sqft |
Source: RE/MAX Masters #CV13073702 Report a problem | ||
| 1/31/2013 | Sold | $350,000+0.3%$197/sqft |
Source:  CSMAOR #12013508 Report a problem CSMAOR #12013508 Report a problem | ||
| 1/31/2013 | Pending sale | $349,000$197/sqft |
Source: Keller Williams - Westlake Village #12013508 Report a problem | ||
| 10/3/2012 | Listed for sale | $349,000-37.7%$197/sqft |
Source: Keller Williams - Westlake Village #12013508 Report a problem | ||
| 9/16/2005 | Sold | $560,000+95.1%$315/sqft |
Source: Public Record Report a problem | ||
| 8/15/2002 | Sold | $287,000$162/sqft |
Source: Public Record Report a problem | ||


Get pre-qualified for a loan
At Zillow Home Loans, we can pre-qualify you in as little as 5 minutes with no impact to your credit score.An equal housing lender. NMLS #10287.
