This meticulously designed home is your canvas for creating the ideal living space. With abundant space and a separate entrance, this property offers flexibility for multi-generational living arrangements (possibly even potential ADU), ensuring you make the most of the space to fit your needs. The combined kitchen and dining area offers storage aplenty and a hub for daily life. The cozy living room, with its wood-burning fireplace, sets the mood for relaxation and gatherings. The residence's five bedrooms provide room for family, guests, or even a home office. The generous theater room is your private cinema, perfect for entertainment and enjoyment. Natural light pours into this home & even the daylight basement, making it a versatile space. Step outside onto the sizable deck, the perfect space for hosting friends and family, while the extensive fenced yard features a garden area with raised beds, catering to both the green thumb and those who seek tranquility. Newer roof, windows, carpet & much more. This opportunity is too good to pass up! Schedule a viewing now to see how this house can become your next dream home.
Sold
$585,000
14718 NW 6th Ave, Vancouver, WA 98685
5beds
4,128sqft
Residential, Single Family Residence
Built in 1963
0.26 Acres Lot
$802,800 Zestimate®
$142/sqft
$4,370 Estimated rent
Home value
$802,800
$739,000 - $875,000
$4,370/mo
Zestimate® history
Owner options
List your home for rent
$4,370/mo
Rent Zestimate®
Find your next renter with Zillow Rental Manager. Plus, with online applications, you can quickly screen prospective tenants – for free.
$4,370/mo
Rent Zestimate®
Refinance and save
$3,575/mo
Est. payment
Refinancing to a lower rate could help reduce your monthly payments and save thousands over the life of the loan.
$3,575/mo
Est. payment
Explore your selling options
Work with a Zillow partner agent
Leverage their expertise and Zillow's premium Showcase listings to get your home seen by more buyers.
Get startedList with your own agent
Get your home in front of millions of buyers by listing it on Zillow.
Learn how to do itSell it yourself
Take full control of how buyers see your home on Zillow by listing For Sale by Owner (FSBO).
List your homeWhat's special
Wood-burning fireplaceCombined kitchenRaised bedsNatural lightSeparate entranceSizable deckAbundant space
Zillow last checked:
Listing updated:
Listed by:
Christy Buchanan 360-904-0543,
Knipe Realty ERA Powered,
Chauntel Sullivan 360-901-3388,
Knipe Realty ERA Powered
Bought with:
Kara Matson, 121107
Pro Realty Group NW, LLC
Source: RMLS (OR),MLS#: 23652218
Facts & features
Interior
Bedrooms & bathrooms
- Bedrooms: 5
- Bathrooms: 4
- Full bathrooms: 3
- Partial bathrooms: 1
- Main level bathrooms: 3
Rooms
- Room types: Bedroom 4, Bedroom 5, Bonus Room, Bedroom 2, Bedroom 3, Dining Room, Family Room, Kitchen, Living Room, Primary Bedroom
Primary bedroom
- Features: Bathroom, Walkin Closet
- Level: Main
Bedroom 2
- Features: Closet, Wallto Wall Carpet
- Level: Main
Bedroom 3
- Features: Closet, Wallto Wall Carpet
- Level: Main
Bedroom 4
- Features: Closet, Wallto Wall Carpet
- Level: Main
Bedroom 5
- Features: Closet, Wallto Wall Carpet
- Level: Lower
Dining room
- Features: French Doors, Kitchen Dining Room Combo
- Level: Main
Family room
- Features: Bookcases, French Doors, Patio, Home Theater, Wallto Wall Carpet
- Level: Lower
Kitchen
- Features: Dishwasher, Island, Pantry
- Level: Main
Living room
- Features: Fireplace, Sunken, Wallto Wall Carpet
- Level: Main
Heating
- Forced Air, Fireplace(s)
Cooling
- Heat Pump
Appliances
- Included: Convection Oven, Dishwasher, Disposal, Free-Standing Range, Free-Standing Refrigerator, Plumbed For Ice Maker, Washer/Dryer, Water Purifier, Electric Water Heater
- Laundry: Laundry Room
Features
- Closet, Sink, Kitchen Dining Room Combo, Bookcases, Kitchen Island, Pantry, Sunken, Bathroom, Walk-In Closet(s)
- Flooring: Laminate, Wall to Wall Carpet
- Doors: French Doors
- Windows: Double Pane Windows, Vinyl Frames
- Basement: Finished,Full
- Number of fireplaces: 1
- Fireplace features: Wood Burning
Interior area
- Total structure area: 4,128
- Total interior livable area: 4,128 sqft
Property
Parking
- Total spaces: 2
- Parking features: Parking Pad, RV Access/Parking, Garage Door Opener, Attached
- Attached garage spaces: 2
- Has uncovered spaces: Yes
Accessibility
- Accessibility features: Accessible Doors, Accessible Hallway, Caregiver Quarters, Garage On Main, Minimal Steps, One Level, Utility Room On Main, Accessibility
Features
- Stories: 2
- Patio & porch: Covered Patio, Deck, Porch, Patio
- Exterior features: Garden, Raised Beds, RV Hookup, Yard
- Has spa: Yes
- Spa features: Bath
- Fencing: Fenced
Lot
- Size: 0.26 Acres
- Features: Level, SqFt 10000 to 14999
Details
- Additional structures: RVHookup, ToolShed, SeparateLivingQuartersApartmentAuxLivingUnit
- Parcel number: 185478004
- Other equipment: Home Theater
Construction
Type & style
- Home type: SingleFamily
- Architectural style: Daylight Ranch,Ranch
- Property subtype: Residential, Single Family Residence
Materials
- Vinyl Siding
- Roof: Composition
Condition
- Approximately
- New construction: No
- Year built: 1963
Utilities & green energy
- Sewer: Public Sewer
- Water: Public
Community & HOA
Community
- Security: Security Lights
HOA
- Has HOA: No
Location
- Region: Vancouver
Financial & listing details
- Price per square foot: $142/sqft
- Tax assessed value: $658,298
- Annual tax amount: $6,107
- Date on market: 10/25/2023
- Cumulative days on market: 96 days
- Listing terms: Cash,Conventional,FHA,VA Loan
- Road surface type: Paved
Price history
| Date | Event | Price |
|---|---|---|
| 2/21/2024 | Sold | $585,000-6.4%$142/sqft |
Source:  RMLS (OR) #23652218 Report a problem RMLS (OR) #23652218 Report a problem | ||
| 1/29/2024 | Pending sale | $624,995$151/sqft |
Source: RMLS (OR) #23652218 Report a problem | ||
| 1/11/2024 | Price change | $624,995-3.7%$151/sqft |
Source: RMLS (OR) #23652218 Report a problem | ||
| 1/6/2024 | Pending sale | $649,000$157/sqft |
Source: RMLS (OR) #23652218 Report a problem | ||
| 12/6/2023 | Price change | $649,000-3.9%$157/sqft |
Source: RMLS (OR) #23652218 Report a problem | ||
| 11/14/2023 | Listed for sale | $675,000+87.5%$164/sqft |
Source: RMLS (OR) #23652218 Report a problem | ||
| 3/6/2018 | Sold | $360,000-1.4%$87/sqft |
Source: RMLS (OR) #17187666 Report a problem | ||
| 1/31/2018 | Pending sale | $365,000$88/sqft |
Source: Windermere Stellar #17187666 Report a problem | ||
| 1/22/2018 | Price change | $365,000-2.7%$88/sqft |
Source: Windermere Stellar #17187666 Report a problem | ||
| 1/15/2018 | Price change | $375,000-2.6%$91/sqft |
Source: Windermere Stellar #17187666 Report a problem | ||
| 11/17/2017 | Listed for sale | $385,000-3.7%$93/sqft |
Source: Windermere Stellar #17187666 Report a problem | ||
| 10/1/2017 | Listing removed | $399,900$97/sqft |
Source: Agencyone Vancouver #17403830 Report a problem | ||
| 9/13/2017 | Price change | $399,900-4.8%$97/sqft |
Source: Agencyone Vancouver #17403830 Report a problem | ||
| 8/31/2017 | Price change | $419,900-2.3%$102/sqft |
Source: Agencyone Vancouver #17403830 Report a problem | ||
| 8/12/2017 | Listed for sale | $429,900+145.4%$104/sqft |
Source: Agencyone Vancouver #17403830 Report a problem | ||
| 1/6/2004 | Sold | $175,201-13.7%$42/sqft |
Source: Public Record Report a problem | ||
| 11/16/2001 | Sold | $202,900$49/sqft |
Source: Public Record Report a problem | ||
Public tax history
| Year | Property taxes | Tax assessment |
|---|---|---|
| 2024 | $6,786 +5.6% | $658,298 -2.4% |
| 2023 | $6,427 +9.9% | $674,169 +6.1% |
| 2022 | $5,847 +5.3% | $635,664 +17.2% |
| 2021 | $5,551 +12% | $542,292 +12.3% |
| 2020 | $4,954 | $482,851 +5.3% |
| 2019 | $4,954 +5.1% | $458,712 +1.4% |
| 2018 | $4,714 -6.6% | $452,321 +11.7% |
| 2017 | $5,049 +13.5% | $404,849 +8.7% |
| 2016 | $4,446 -1.1% | $372,504 +5.5% |
| 2015 | $4,498 +3.5% | $353,058 +7.1% |
| 2014 | $4,347 | $329,682 +13.9% |
| 2013 | $4,347 +13.8% | $289,566 +11.1% |
| 2012 | $3,821 +3.7% | $260,609 -5.1% |
| 2011 | $3,684 +7.5% | $274,737 |
| 2010 | $3,425 -2.5% | $274,737 -4.2% |
| 2009 | $3,512 | $286,790 -18.3% |
| 2008 | -- | $350,900 |
| 2007 | -- | $350,900 +41.2% |
| 2005 | -- | $248,500 |
| 2004 | -- | $248,500 +1.5% |
| 2001 | -- | $244,800 |
Find assessor info on the county website
Neighborhood: Salmon Creek
Nearby homes
- $507,8003 bd2 ba1.4k sqft14720 NW 6th Ave, Vancouver, WA 98685Off Market
- $688,8004 bd3 ba2.6k sqft14714 NW 6th Ave, Vancouver, WA 98685Off Market
- $682,8003 bd2 ba1.9k sqft520 NW 148th St, Vancouver, WA 98685Off Market
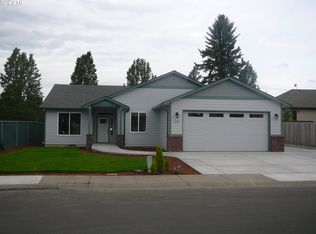
- $515,0003 bd2 ba1.6k sqft14710 NW 6th Ave, Vancouver, WA 98685Sold
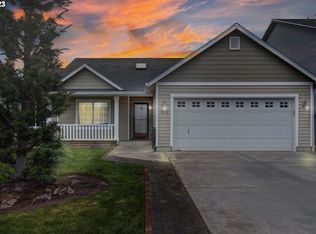
- $594,5005 bd2 ba2.5k sqft14803 NW 7th Pl, Vancouver, WA 98685Off Market
- $514,1003 bd2 ba1.6k sqft14809 NW 7th Pl, Vancouver, WA 98685Off Market
- $552,5004 bd3 ba1.9k sqft515 NW 148th St, Vancouver, WA 98685Off Market
- $537,0004 bd2 ba1.7k sqft14719 NW 7th Pl, Vancouver, WA 98685Off Market
Nearby schools
GreatSchools rating
- 7/10Chinook Elementary SchoolGrades: K-5Distance: 0.8 mi
- 8/10Alki Middle SchoolGrades: 6-8Distance: 0.7 mi
- 6/10Skyview High SchoolGrades: 9-12Distance: 0.5 mi
Schools provided by the listing agent
- Elementary: Chinook
- Middle: Alki
- High: Skyview
Source: RMLS (OR). This data may not be complete. We recommend contacting the local school district to confirm school assignments for this home.
Get a cash offer in 3 minutes
Find out how much your home could sell for in as little as 3 minutes with a no-obligation cash offer.
Estimated market value
$802,800
Get a cash offer in 3 minutes
Find out how much your home could sell for in as little as 3 minutes with a no-obligation cash offer.
Estimated market value
$802,800
- Washington
- Clark County
- Vancouver
- 98685
- Salmon Creek
- 14718 NW 6th Ave
Nearby cities
Nearby neighborhoods
Nearby zip codes
Other Vancouver Topics
