Nestled within the highly coveted enclave of Osprey Point in Gulf Harbour, this exquisitely reimagined residence offers breathtaking lakefront vistas and unforgettable sunset views. Thoughtfully renovated in 2025, this elegant home features two bedrooms plus a versatile den, two full baths, and soaring ceilings that enhance the light-filled, open-concept design.
The stunning kitchen has been completely transformed with newly installed custom island cabinetry, designer quartz countertops, an induction cooktop, and premium fixtures including a new sink, faucet, disposal, and air switch. Kitchen is enhanced with a wine fridge. Existing cabinetry has been refinished to perfection, seamlessly blending style and functionality, while a newly designed dry bar adds an element of sophistication ideal for entertaining.
Wide-plank flooring and refined base trim flow gracefully throughout the living spaces, including the living room and luxurious primary suite. The spa-inspired primary bath is a true showpiece, featuring all-new plumbing, a beautifully designed walk-in shower, custom vanities, updated fixtures, designer tilework, and premium finishes. The guest bath has been equally elevated with a new tub, vanity, fixtures, and refined detailing. The electrical panel has been thoughtfully upgraded to accommodate a portable generator, ensuring the ability to operate hurricane shutters and maintain essential appliances during power outages. Complete hurricane protection for peace of mind.
Outdoor living is equally impressive, with an upgraded pool and expansive deck completed in 2021, complemented by a new pool heater for year-round enjoyment. The outdoor bar offers a refrigerator, perfect for entertaining! This home also offers peace of mind with a new roof and gutters (2024), new A/C system (2025), new hot water tank (2025), professionally cleaned ductwork (2024), and a Halo 5 water softener system installed in late 2025.
Every detail of this exceptional property has been carefully curated to deliver a luxurious, move-in-ready lifestyle in one of Gulf Harbour’s most desirable communities.
Closed
$719,500
14718 Osprey Point Dr, Fort Myers, FL 33908
2beds
1,631sqft
Single Family Residence
Built in 1996
8,232 Square Feet Lot
$719,000 Zestimate®
$441/sqft
$3,465 Estimated rent
Home value
$719,000
$647,000 - $805,000
$3,465/mo
Zestimate® history
Owner options
List your home for rent
$3,465/mo
Rent Zestimate®
Find your next renter with Zillow Rental Manager. Plus, with online applications, you can quickly screen prospective tenants – for free.
$3,465/mo
Rent Zestimate®
Refinance and save
$6,357/mo
Est. payment
Refinancing to a lower rate could help reduce your monthly payments and save thousands over the life of the loan.
$6,357/mo
Est. payment
Explore your selling options
Work with a Zillow partner agent
Leverage their expertise and Zillow's premium Showcase listings to get your home seen by more buyers.
Get startedList with your own agent
Get your home in front of millions of buyers by listing it on Zillow.
Learn how to do itSell it yourself
Take full control of how buyers see your home on Zillow by listing For Sale by Owner (FSBO).
List your homeWhat's special
Lakefront vistasUpgraded poolPremium finishesCustom island cabinetryNew roof and guttersDesigner quartz countertopsExpansive deck
Zillow last checked:
Listing updated:
Listed by:
Elise Starr 239-209-3960,
John R. Wood Properties
Bought with:
Kevin Kuehl, PA, 251518683
My Florida Real Estate, LLC
Source: Florida Gulf Coast MLS,MLS#: 2026018126 Originating MLS: Florida Gulf Coast
Originating MLS: Florida Gulf CoastFacts & features
Interior
Bedrooms & bathrooms
- Bedrooms: 2
- Bathrooms: 2
- Full bathrooms: 2
Rooms
- Room types: Great Room
Heating
- Central, Electric
Cooling
- Central Air, Ceiling Fan(s), Electric
Appliances
- Included: Dryer, Dishwasher, Electric Cooktop, Disposal, Microwave, Self Cleaning Oven, Wine Cooler, Washer
- Laundry: In Garage
Features
- Breakfast Bar, Breakfast Area, Dual Sinks, Entrance Foyer, Eat-in Kitchen, French Door(s)/Atrium Door(s), High Ceilings, Kitchen Island, Living/Dining Room, Shower Only, Separate Shower, Cable TV, Walk-In Closet(s), Window Treatments, High Speed Internet, Split Bedrooms, Great Room
- Flooring: Tile
- Doors: French Doors
- Windows: Single Hung, Sliding, Window Coverings
Interior area
- Total structure area: 2,064
- Total interior livable area: 1,631 sqft
Property
Parking
- Total spaces: 2
- Parking features: Attached, Garage, Garage Door Opener
- Attached garage spaces: 2
Features
- Stories: 1
- Exterior features: Sprinkler/Irrigation, Shutters Electric, Shutters Manual, Water Feature
- Has private pool: Yes
- Pool features: In Ground
- Has spa: Yes
- Spa features: In Ground
- Has view: Yes
- View description: Lake, Water
- Has water view: Yes
- Water view: Lake,Water
- Waterfront features: Lake
Lot
- Size: 8,232 Square Feet
- Features: Other, Sprinklers Automatic
Details
- Parcel number: 3045241100000.0210
- Lease amount: $0
- Zoning description: PUD
Construction
Type & style
- Home type: SingleFamily
- Architectural style: Ranch,One Story
- Property subtype: Single Family Residence
Materials
- Block, Concrete, Stucco
- Roof: Tile
Condition
- Resale
- Year built: 1996
Utilities & green energy
- Sewer: Public Sewer
- Water: Public
- Utilities for property: Cable Available, Underground Utilities
Community & HOA
Community
- Features: Boat Facilities, Golf, Gated, Tennis Court(s), Shopping, Street Lights
- Security: Smoke Detector(s)
- Condo and coop fee: $0
- Membership fee: $0
- Subdivision: OSPREY POINT
HOA
- Has HOA: Yes
- Amenities included: Marina, Fitness Center, Golf Course, Playground, Private Membership, Putting Green(s), Restaurant, Sauna, Spa/Hot Tub, Tennis Court(s), Management
- Services included: Association Management, Legal/Accounting, Maintenance Grounds, Pest Control, Reserve Fund, Road Maintenance, Street Lights, Security, Trash
- HOA fee: $1,730 annually
- HOA phone: 239-277-0112
- Second HOA fee: $800 quarterly
Location
- Region: Fort Myers
Financial & listing details
- Price per square foot: $441/sqft
- Tax assessed value: $520,024
- Annual tax amount: $4,235
- Date on market: 4/22/2026
- Cumulative days on market: 69 days
- Listing terms: All Financing Considered,Cash
- Ownership: Single Family
Price history
| Date | Event | Price |
|---|---|---|
| 6/29/2026 | Sold | $719,500-8.3%$441/sqft |
Source:  Florida Gulf Coast MLS #2026018126 Report a problem Florida Gulf Coast MLS #2026018126 Report a problem | ||
| 5/4/2026 | Pending sale | $785,000$481/sqft |
Source: Florida Gulf Coast MLS #2026018126 Report a problem | ||
| 4/22/2026 | Listed for sale | $785,000+84.5%$481/sqft |
Source: Florida Gulf Coast MLS #2026018126 Report a problem | ||
| 4/7/2020 | Sold | $425,500-1%$261/sqft |
Source: Florida Gulf Coast MLS #220004744 Report a problem | ||
| 2/1/2020 | Pending sale | $430,000$264/sqft |
Source: John R. Wood Properties #220004744 Report a problem | ||
| 1/27/2020 | Listed for sale | $430,000+63.5%$264/sqft |
Source: John R. Wood Properties #220004744 Report a problem | ||
| 4/20/1999 | Sold | $263,000+12.7%$161/sqft |
Source: Public Record Report a problem | ||
| 1/2/1997 | Sold | $233,400$143/sqft |
Source: Public Record Report a problem | ||
Public tax history
| Year | Property taxes | Tax assessment |
|---|---|---|
| 2025 | $4,236 +3.9% | $330,312 +2.9% |
| 2024 | $4,076 +2.2% | $321,003 +3% |
| 2023 | $3,987 -0.7% | $311,653 +3% |
| 2022 | $4,017 +1.2% | $302,576 +3% |
| 2021 | $3,968 -9.1% | $293,763 -7.5% |
| 2020 | $4,367 +1.5% | $317,498 -9.6% |
| 2019 | $4,302 | $351,270 +15.3% |
| 2018 | $4,302 -0.3% | $304,573 +2.1% |
| 2017 | $4,315 +0.2% | $298,309 -15.7% |
| 2016 | $4,308 +0.3% | $353,783 +7.5% |
| 2015 | $4,294 -1.6% | $329,109 -4.9% |
| 2014 | $4,363 +0.3% | $346,000 +13.1% |
| 2013 | $4,350 +3.5% | $305,908 +9.1% |
| 2012 | $4,202 +1.1% | $280,301 +3.5% |
| 2011 | $4,155 -1.6% | $270,723 -1.1% |
| 2010 | $4,223 +7.1% | $273,814 +0% |
| 2009 | $3,943 +6.5% | $273,740 -25.7% |
| 2008 | $3,701 -2.1% | $368,560 +2.1% |
| 2007 | $3,780 -2% | $361,100 +13.6% |
| 2006 | $3,858 -6% | $317,780 +35.9% |
| 2004 | $4,103 -14.9% | $233,870 -2.8% |
| 2003 | $4,824 +3.3% | $240,560 +2.3% |
| 2002 | $4,669 | $235,250 +17.5% |
| 2000 | -- | $200,130 |
Find assessor info on the county website
Neighborhood: Iona
Nearby homes
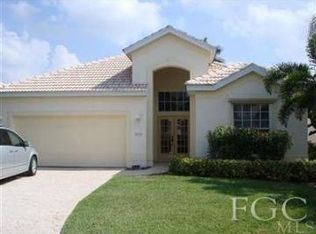
- $593,7002 bd2 ba1.6k sqft14714 Osprey Point Dr, Fort Myers, FL 33908Off Market
- $667,200-- bd-- ba-- sqftRight Of Way, Fort myers, FL 33908Off Market
- $847,6003 bd3 ba2.4k sqft14722 Osprey Point Dr, Fort Myers, FL 33908Off Market
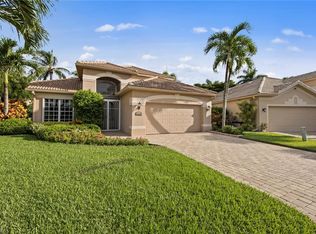
- $593,3003 bd2 ba1.8k sqft14710 Osprey Point Dr, Fort Myers, FL 33908Off Market

- $613,3003 bd2 ba1.6k sqft14726 Osprey Point Dr, Fort Myers, FL 33908Off Market
- $526,0003 bd2 ba1.9k sqft14706 Osprey Point Dr, Fort Myers, FL 33908Off Market
- $662,2003 bd3 ba2.3k sqft14730 Osprey Point Dr, Fort Myers, FL 33908Off Market
- $555,9002 bd2 ba1.6k sqft14717 Osprey Point Dr, Fort Myers, FL 33908Off Market
Nearby schools
GreatSchools rating
- 5/10Heights Elementary SchoolGrades: PK-5Distance: 1.6 mi
- 4/10Lexington Middle SchoolGrades: 6-8Distance: 2.9 mi
- 5/10Cypress Lake High SchoolGrades: 9-12Distance: 3.2 mi


Get pre-qualified for a loan
At Zillow Home Loans, we can pre-qualify you in as little as 5 minutes with no impact to your credit score.An equal housing lender. NMLS #10287.
Sell for more on Zillow
Get a Zillow Showcase℠ listing at no additional cost and you could sell for .
$719,000
2% more
+$14,380
With Zillow Showcase(estimated)
$733,380
- Florida
- Lee County
- Fort Myers
- 33908
- Iona
- 14718 Osprey Point Dr
Nearby cities
Nearby neighborhoods
Nearby zip codes
Other Fort Myers Topics
