Spacious 3-story townhome in sought-after Progress Ridge! No HOA! Featuring over 2,000 sqft, 3 beds, 3 full baths, an office, and a versatile basement bonus room. The main level offers an open kitchen/living/dining combo, an office/den, and a full bath! Upstairs you'll find a large primary with an en suite, a second full bath, and two good-sized rooms. The lower level is perfect for a home theater or playroom. Out back, the large stone paver patio with tons of privacy backs to lush green space - it's a great space for entertaining guests or just taking in nature! New trex on the front and back deck, new water heater, & more! Don't miss this opportunity to have everything Progress Ridge has to offer right at your doorstep!
Sold
$535,000
14718 SW Catalina Dr, Tigard, OR 97223
3beds
2,064sqft
Residential, Townhouse
Built in 2000
2,178 Square Feet Lot
$502,100 Zestimate®
$259/sqft
$2,759 Estimated rent
Home value
$502,100
$477,000 - $527,000
$2,759/mo
Zestimate® history
Owner options
List your home for rent
$2,759/mo
Rent Zestimate®
Find your next renter with Zillow Rental Manager. Plus, with online applications, you can quickly screen prospective tenants – for free.
$2,759/mo
Rent Zestimate®
Refinance and save
$3,286/mo
Est. payment
Refinancing to a lower rate could help reduce your monthly payments and save thousands over the life of the loan.
$3,286/mo
Est. payment
Explore your selling options
Work with a Zillow partner agent
Leverage their expertise and Zillow's premium Showcase listings to get your home seen by more buyers.
Get startedList with your own agent
Get your home in front of millions of buyers by listing it on Zillow.
Learn how to do itSell it yourself
Take full control of how buyers see your home on Zillow by listing For Sale by Owner (FSBO).
List your homeWhat's special
Zillow last checked:
Listing updated:
Listed by:
Paul Clem 503-819-0116,
eXp Realty, LLC
Bought with:
Jack Waddle, 201223373
eXp Realty, LLC
Source: RMLS (OR),MLS#: 24045915
Facts & features
Interior
Bedrooms & bathrooms
- Bedrooms: 3
- Bathrooms: 3
- Full bathrooms: 3
- Main level bathrooms: 1
Rooms
- Room types: Bedroom 2, Bedroom 3, Dining Room, Family Room, Kitchen, Living Room, Primary Bedroom
Primary bedroom
- Features: Ceiling Fan, Hardwood Floors
- Level: Upper
- Area: 165
- Dimensions: 15 x 11
Bedroom 2
- Features: Hardwood Floors
- Level: Upper
- Area: 99
- Dimensions: 9 x 11
Bedroom 3
- Features: Hardwood Floors
- Level: Upper
- Area: 99
- Dimensions: 9 x 11
Dining room
- Features: Hardwood Floors, Sliding Doors
- Level: Main
- Area: 90
- Dimensions: 9 x 10
Family room
- Features: Home Theater, Wallto Wall Carpet
- Level: Lower
- Area: 360
- Dimensions: 18 x 20
Kitchen
- Features: Gas Appliances, Hardwood Floors, Marble
- Level: Main
- Area: 90
- Width: 10
Living room
- Features: Hardwood Floors
- Level: Main
- Area: 360
- Dimensions: 18 x 20
Heating
- Forced Air
Cooling
- Central Air
Appliances
- Included: Dishwasher, Disposal, Gas Appliances, Tank Water Heater
Features
- Ceiling Fan(s), High Speed Internet, Marble, Cook Island
- Flooring: Hardwood, Wall to Wall Carpet
- Doors: Sliding Doors
- Windows: Double Pane Windows, Vinyl Frames
- Basement: Finished
- Number of fireplaces: 1
- Fireplace features: Gas
Interior area
- Total structure area: 2,064
- Total interior livable area: 2,064 sqft
Property
Parking
- Total spaces: 1
- Parking features: Driveway, On Street, Garage Door Opener, Attached
- Attached garage spaces: 1
- Has uncovered spaces: Yes
Features
- Stories: 3
- Patio & porch: Patio
- Has spa: Yes
- Spa features: Free Standing Hot Tub
- Has view: Yes
- View description: Park/Greenbelt, Territorial, Trees/Woods
Lot
- Size: 2,178 Square Feet
- Features: Seasonal, Trees, SqFt 0K to 2999
Details
- Additional structures: HomeTheater
- Parcel number: R2098315
- Zoning: RES
- Other equipment: Home Theater
Construction
Type & style
- Home type: Townhouse
- Property subtype: Residential, Townhouse
- Attached to another structure: Yes
Materials
- Cement Siding, Lap Siding
- Foundation: Slab
- Roof: Composition
Condition
- Resale
- New construction: No
- Year built: 2000
Utilities & green energy
- Gas: Gas
- Sewer: Public Sewer
- Water: Public
- Utilities for property: Cable Connected
Community & HOA
HOA
- Has HOA: No
Location
- Region: Tigard
Financial & listing details
- Price per square foot: $259/sqft
- Tax assessed value: $511,110
- Annual tax amount: $4,463
- Date on market: 7/26/2024
- Cumulative days on market: 13 days
- Listing terms: Conventional,FHA,VA Loan
- Road surface type: Paved
Price history
| Date | Event | Price |
|---|---|---|
| 8/30/2024 | Sold | $535,000$259/sqft |
Source:  RMLS (OR) #24045915 Report a problem RMLS (OR) #24045915 Report a problem | ||
| 8/27/2024 | Pending sale | $535,000+38.6%$259/sqft |
Source: RMLS (OR) #24045915 Report a problem | ||
| 11/13/2018 | Sold | $386,000+0.3%$187/sqft |
Source: RMLS (OR) #18495642 Report a problem | ||
| 10/9/2018 | Pending sale | $385,000$187/sqft |
Source: Redfin #18495642 Report a problem | ||
| 10/2/2018 | Listed for sale | $385,000+97.4%$187/sqft |
Source: Redfin #18495642 Report a problem | ||
| 2/23/2012 | Sold | $195,000$94/sqft |
Source: RMLS (OR) #10084941 Report a problem | ||
| 5/19/2011 | Price change | $195,000-4.9%$94/sqft |
Source: Knipe Realty NW, Inc. #10084941 Report a problem | ||
| 9/29/2010 | Listed for sale | $205,000+14.8%$99/sqft |
Source: Vflyer #10076937 Report a problem | ||
| 6/6/2001 | Sold | $178,500$86/sqft |
Source: Public Record Report a problem | ||
Public tax history
| Year | Property taxes | Tax assessment |
|---|---|---|
| 2025 | $4,838 +4.5% | $286,410 +3% |
| 2024 | $4,628 +3.7% | $278,070 +3% |
| 2023 | $4,463 +3.6% | $269,980 +3% |
| 2022 | $4,307 +3.9% | $262,120 |
| 2021 | $4,146 +3.1% | -- |
| 2020 | $4,021 +3.3% | $247,080 +3% |
| 2019 | $3,894 +3.5% | $239,890 |
| 2018 | $3,764 | $239,890 +6.1% |
| 2017 | $3,764 +7.7% | $226,130 +3% |
| 2016 | $3,495 | $219,550 +3% |
| 2015 | $3,495 +4.8% | $213,160 +3% |
| 2014 | $3,334 +8.2% | $206,960 +3% |
| 2013 | $3,081 +8.7% | $200,940 +3% |
| 2012 | $2,834 +2.4% | $195,090 -15.6% |
| 2011 | $2,767 +2.9% | $231,070 -6.7% |
| 2010 | $2,688 +1.9% | $247,550 -4.1% |
| 2009 | $2,637 +6.7% | $258,150 +3% |
| 2008 | $2,472 +2.5% | $250,720 -5.8% |
| 2007 | $2,411 +12.6% | $266,130 +6.2% |
| 2006 | $2,143 -8.8% | $250,490 +27.2% |
| 2005 | $2,349 +9.7% | $196,890 +7.7% |
| 2004 | $2,142 -3.8% | $182,740 -0.6% |
| 2003 | $2,227 +11.2% | $183,830 -3.1% |
| 2002 | $2,003 +55% | $189,760 +55.8% |
| 2001 | $1,293 +395.4% | $121,800 +343% |
| 2000 | $261 | $27,493 |
Find assessor info on the county website
Neighborhood: West Tigard
Nearby homes
- $512,3004 bd3 ba2k sqft14722 SW Catalina Dr, Tigard, OR 97223Off Market

- $480,4003 bd3 ba2k sqft14700 SW Catalina Dr, Tigard, OR 97223Off Market
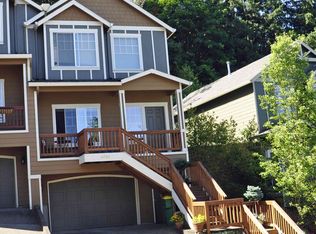
- $491,9003 bd3 ba2k sqft14726 SW Catalina Dr, Portland, OR 97223Off Market
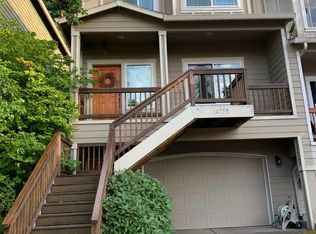
- $499,5003 bd3 ba2k sqft14690 SW Catalina Dr, Portland, OR 97223Off Market
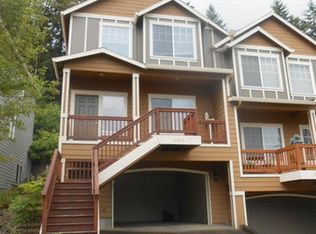
- $496,2003 bd3 ba2k sqft14734 SW Catalina Dr, Tigard, OR 97223Off Market
- $521,5003 bd3 ba2k sqft14674 SW Catalina Dr, Portland, OR 97223Off Market
- $501,0003 bd3 ba1.8k sqft14738 SW Catalina Dr, Tigard, OR 97223Off Market
- $497,0003 bd3 ba1.9k sqft14652 SW Catalina Dr, Tigard, OR 97223Off Market
Nearby schools
GreatSchools rating
- 10/10Scholls Heights Elementary SchoolGrades: K-5Distance: 0.9 mi
- 5/10Conestoga Middle SchoolGrades: 6-8Distance: 2 mi
- 8/10Mountainside High SchoolGrades: 9-12Distance: 1.4 mi
Schools provided by the listing agent
- Elementary: Scholls Hts
- Middle: Conestoga
- High: Mountainside
Source: RMLS (OR). This data may not be complete. We recommend contacting the local school district to confirm school assignments for this home.
Get a cash offer in 3 minutes
Find out how much your home could sell for in as little as 3 minutes with a no-obligation cash offer.
Estimated market value
$502,100
Get a cash offer in 3 minutes
Find out how much your home could sell for in as little as 3 minutes with a no-obligation cash offer.
Estimated market value
$502,100
- Oregon
- Washington County
- Tigard
- 97223
- West Tigard
- 14718 SW Catalina Dr
Nearby cities
Nearby neighborhoods
Nearby zip codes
Other Tigard Topics
