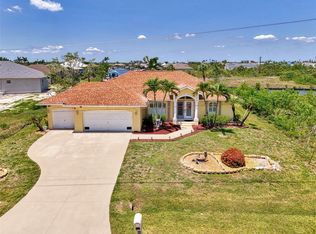
WATER LOVERS' PARADISE!!! Looking for a newly built home without the hassle? We have it here! This home was built in 2021 and has been meticulously cared for by its owners. When you enter this home through the set of elegant front doors, you immediately see that this home is exceptional. The designer kitchen is a chef's dream, an abundance of cabinetry, counter space and unique appliances all tastefully done to set this apart from your basic kitchen. The open floorplan includes a spacious dining area and great room with a wall of patio doors looking out on an enchanting pool area overlooking the canal. When you open the exquisite pocketed patio doors, your living space expands and the great outdoors combines with the interior embracing Florida living. The pool area has plenty of space both in and out of the sun to sit and relax. The plumbing and electric are set up for an outdoor kitchen. A wonderful master bedroom w/en-suite, two guest bedrooms, guest bathroom, a den and laundry room complete the floorplan. BONUS:A dock and lift with water and electric are also part of this package! Enjoy our local waterways in your boat which you can keep right at your own house! What a great convenience! The three car garage has plenty of storage shelves. Beautifully landscaped, this home has great curb appeal both from the street and the water! Priced to Sell - Don't miss this gem! Call today to view!
Sold for $800,000
$800,000
14718 SAN DOMINGO BOULEVARD, PORT CHARLOTTE, FL 33981
3beds
2,068sqft
Single Family Residence
Built in 2021
9,999 Square Feet Lot
$784,800 Zestimate®
$387/sqft
$3,881 Estimated rent
Home value
$784,800
$706,000 - $879,000
$3,881/mo
Zestimate® history
Owner options
List your home for rent
$3,881/mo
Rent Zestimate®
Find your next renter with Zillow Rental Manager. Plus, with online applications, you can quickly screen prospective tenants – for free.
$3,881/mo
Rent Zestimate®
Refinance and save
$5,390/mo
Est. payment
Refinancing to a lower rate could help reduce your monthly payments and save thousands over the life of the loan.
$5,390/mo
Est. payment
Explore your selling options
Work with a Zillow partner agent
Leverage their expertise and Zillow's premium Showcase listings to get your home seen by more buyers.
Get startedList with your own agent
Get your home in front of millions of buyers by listing it on Zillow.
Learn how to do itSell it yourself
Take full control of how buyers see your home on Zillow by listing For Sale by Owner (FSBO).
List your homeWhat's special
Great curb appealGuest bedroomsGuest bathroomWall of patio doorsGreat roomEnchanting pool areaOpen floorplan
Zillow last checked:
Listing updated:
Listed by:
Andrea Barber 941-270-6052,
BRETT BARBER & COMPANY REAL ES 941-474-7121
Bought with:
Betty Tullos, 3474736
PARADISE EXCLUSIVE INC
Source: Stellar MLS,MLS#: D6140890 Originating MLS: Englewood
Originating MLS: Englewood
Facts & features
Interior
Bedrooms & bathrooms
- Bedrooms: 3
- Bathrooms: 2
- Full bathrooms: 2
Primary bedroom
- Features: Bidet, Ceiling Fan(s), Dual Sinks, En Suite Bathroom, Walk-In Closet(s)
- Level: First
- Area: 255 Square Feet
- Dimensions: 15x17
Bedroom 2
- Features: Ceiling Fan(s), Built-in Closet
- Level: First
- Area: 168 Square Feet
- Dimensions: 12x14
Bedroom 3
- Features: Ceiling Fan(s), Built-in Closet
- Level: First
- Area: 144 Square Feet
- Dimensions: 12x12
Primary bathroom
- Features: Dual Sinks, En Suite Bathroom, Shower No Tub, Split Vanities, Water Closet/Priv Toilet, Linen Closet
- Level: First
- Area: 204 Square Feet
- Dimensions: 12x17
Bathroom 2
- Features: Tub With Shower
- Level: First
- Area: 56 Square Feet
- Dimensions: 7x8
Den
- Level: First
- Area: 110 Square Feet
- Dimensions: 10x11
Dining room
- Level: First
- Area: 143 Square Feet
- Dimensions: 11x13
Foyer
- Level: First
- Area: 54 Square Feet
- Dimensions: 6x9
Kitchen
- Features: Stone Counters
- Level: First
- Area: 238 Square Feet
- Dimensions: 14x17
Living room
- Features: Ceiling Fan(s)
- Level: First
- Area: 234 Square Feet
- Dimensions: 13x18
Heating
- Central, Electric
Cooling
- Central Air
Appliances
- Included: Cooktop, Dishwasher, Disposal, Dryer, Electric Water Heater, Microwave, Range, Refrigerator, Washer
- Laundry: Laundry Room
Features
- Ceiling Fan(s), Kitchen/Family Room Combo, L Dining, Open Floorplan, Primary Bedroom Main Floor, Solid Wood Cabinets, Split Bedroom, Stone Counters, Vaulted Ceiling(s)
- Flooring: Ceramic Tile
- Doors: Sliding Doors
- Windows: Window Treatments, Hurricane Shutters
- Has fireplace: No
Interior area
- Total structure area: 3,225
- Total interior livable area: 2,068 sqft
Property
Parking
- Total spaces: 3
- Parking features: Garage Door Opener
- Attached garage spaces: 3
Features
- Levels: One
- Stories: 1
- Patio & porch: Patio, Screened
- Exterior features: Irrigation System, Rain Gutters
- Has private pool: Yes
- Pool features: Gunite, Heated, In Ground, Screen Enclosure
- Has view: Yes
- View description: Water, Canal
- Has water view: Yes
- Water view: Water,Canal
- Waterfront features: Brackish Water, Brackish Canal Access, Lift, Lock, Minimum Wake Zone, Seawall
Lot
- Size: 9,999 Square Feet
- Features: Flood Insurance Required, FloodZone, Landscaped
- Residential vegetation: Mature Landscaping
Details
- Parcel number: 412115354003
- Zoning: RSF3.5
- Special conditions: None
Construction
Type & style
- Home type: SingleFamily
- Architectural style: Contemporary
- Property subtype: Single Family Residence
Materials
- Block, Stucco
- Foundation: Slab
- Roof: Shingle
Condition
- New construction: No
- Year built: 2021
Utilities & green energy
- Sewer: Public Sewer
- Water: Canal/Lake For Irrigation, Public
- Utilities for property: Electricity Connected, Sewer Connected, Water Connected
Community & HOA
Community
- Pet fee: $0 monthly
- Subdivision: PORT CHARLOTTE SEC 093
HOA
- Has HOA: Yes
Location
- Region: Port Charlotte
Financial & listing details
- Price per square foot: $387/sqft
- Annual tax amount: $7,183
- Date on market: 2/20/2025
- Cumulative days on market: 151 days
- Listing terms: Cash,Conventional
- Ownership: Fee Simple
- Total actual rent: 0
- Electric utility on property: Yes
- Road surface type: Paved, Asphalt
Price history
| Date | Event | Price |
|---|---|---|
| 9/30/2025 | Sold | $800,000-5.8%$387/sqft |
Source:  Stellar MLS #D6140890 Report a problem Stellar MLS #D6140890 Report a problem | ||
| 7/22/2025 | Pending sale | $849,000$411/sqft |
Source: Stellar MLS #D6140890 Report a problem | ||
| 3/17/2025 | Price change | $849,000-3%$411/sqft |
Source: Stellar MLS #D6140890 Report a problem | ||
| 2/21/2025 | Listed for sale | $874,900+1115.1%$423/sqft |
Source: Stellar MLS #D6140890 Report a problem | ||
| 10/30/2020 | Sold | $72,000+5.9%$35/sqft |
Source: Public Record Report a problem | ||
| 12/19/2019 | Sold | $68,000-28.4%$33/sqft |
Source: Public Record Report a problem | ||
| 5/29/2018 | Listing removed | $95,000$46/sqft |
Source: PARSLEY-BALDWIN REALTY INC. #D5921510 Report a problem | ||
| 11/29/2017 | Listed for sale | $95,000$46/sqft |
Source: PARSLEY-BALDWIN REALTY INC. #D5921510 Report a problem | ||
| 4/13/2016 | Listing removed | $95,000$46/sqft |
Source: PARSLEY BALDWIN REALTY INC. #D5906853 Report a problem | ||
| 8/14/2015 | Listed for sale | $95,000$46/sqft |
Source: PARSLEY BALDWIN REALTY INC. #D5906853 Report a problem | ||
Public tax history
Tax history is unavailable.
Neighborhood: 33981
Nearby homes
- $692,9003 bd2 ba2k sqft14710 San Domingo Blvd, Port Charlotte, FL 33981Off Market
- $193,4000.551 Acres14726 San Domingo Blvd, Pt Charlotte, FL 33981Off Market
- $16,0000.319 Acres14734 San Domingo Blvd, Port Charlotte, FL 33981Off Market

- $461,7743 bd2 ba1.8k sqft15020 Acorn Cir, Pt Charlotte, FL 33981Sold
- $921,6003 bd3 ba2.4k sqft14702 San Domingo Blvd, Port Charlotte, FL 33981Off Market
- $24,000-- bd-- ba-- sqft14725 San Domingo Blvd, Port Charlotte, FL 33981Off Market
- $24,000-- bd-- ba-- sqft14717 San Domingo Blvd, Pt Charlotte, FL 33981Off Market
- $24,00010,018 Square Feet14733 San Domingo Blvd, Port Charlotte, FL 33981Off Market
Nearby schools
GreatSchools rating
- 6/10Myakka River Elementary SchoolGrades: PK-5Distance: 3.1 mi
- 7/10L. A. Ainger Middle SchoolGrades: 6-8Distance: 5.1 mi
- 5/10Lemon Bay High SchoolGrades: 9-12Distance: 7.9 mi
Schools provided by the listing agent
- Elementary: Myakka River Elementary
- Middle: L.A. Ainger Middle
- High: Lemon Bay High
Source: Stellar MLS. This data may not be complete. We recommend contacting the local school district to confirm school assignments for this home.
Get a cash offer in 3 minutes
Find out how much your home could sell for in as little as 3 minutes with a no-obligation cash offer.
Estimated market value
$784,800
Get a cash offer in 3 minutes
Find out how much your home could sell for in as little as 3 minutes with a no-obligation cash offer.
Estimated market value
$784,800
- Florida
- Charlotte County
- Port Charlotte
- 33981
- 14718 SAN DOMINGO BOULEVARD
Nearby cities
Nearby zip codes
Other Port Charlotte Topics
