Skip main navigation
Sold
  • Price Unknown

    14718 Wilmington, Selma, TX 78154

    3beds
    1,676sqft
    Single Family Residence
    Built in 2003
    9,626 Square Feet Lot
    $270,100 Zestimate®
    $--/sqft
    $1,804 Estimated rent

    Home value

    $270,100

    $257,000 - $284,000

    $1,804/mo

    Zestimate® history
    Loading
    Loading...

    Owner options

    List your home for rent

    $1,804/mo

    Rent Zestimate®

    Find your next renter with Zillow Rental Manager. Plus, with online applications, you can quickly screen prospective tenants – for free.

    Learn more

    $1,804/mo

    Rent Zestimate®

    Refinance and save

    $155/mo

    Est. payment

    Refinancing to a lower rate could help reduce your monthly payments and save thousands over the life of the loan.

    See today's rates

    $155/mo

    Est. payment

    Explore your selling options

    Work with a Zillow partner agent

    Leverage their expertise and Zillow's premium Showcase listings to get your home seen by more buyers.

    Get started

    List with your own agent

    Get your home in front of millions of buyers by listing it on Zillow.

    Learn how to do it

    Sell it yourself

    Take full control of how buyers see your home on Zillow by listing For Sale by Owner (FSBO).

    List your home

    What's special

    Backyard swingsBeautifully maintained single-story homePrivate hot tubSpacious open floor planThree bedroomsSeparate dining spaceCovered patio
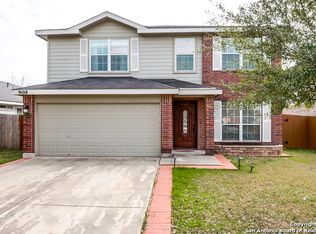
    Welcome to your beautifully maintained single-story home tucked away in the desirable Forest Creek community of Selma, TX. Conveniently located near Interstate Highway 35 with direct access South to downtown San Antonio or North to New Braunfels and Austin. This home is situated near the golf course and located on a peaceful cul-de-sac, offering the perfect blend of comfort, convenience, and outdoor living. Step inside and discover a spacious open floor plan designed for today's lifestyle, featuring a spacious living area, a separate dining space, an island kitchen with breakfast bar, walk-in pantry, and an extra space towards the back of the house that can be used as a separate dinning area, office set up, or craft room. The inviting layout provides plenty of room for everyday living and entertaining. The kitchen has been thoughtfully refreshed with updated paint, cabinets, and island, creating a warm and functional gathering space. The home also features three bedrooms, two full bathrooms, an indoor utility room, and a spacious primary suite with a walk-in closet. Major updates include a new roof and blinds throughout (2020), new water heater, updated sink and toilet (2024), and a new AC system (2025), providing you peace of mind. Outside, enjoy a larger backyard retreat designed for relaxation and making memories. Unwind in your private hot tub, relax on the backyard swings, or sit under your covered patio and simply enjoy quiet evenings outdoors while taking in the peaceful surroundings. Beyond the property lines, enjoy the lifestyle this unique location provides - golf in the morning at neighboring Olympia Hills, a peaceful nature walk in the afternoon at nearby Stage Stop Park or John S Harrison City Park, and relax in the evening soaking in your private hot tub. 14718 Wilmington is more than a house - it's a place to slow down, recharge, and enjoy a different lifestyle.

    Zillow last checked:

    Listing updated:

    Listed by:

    Marc Longoria TREC #709848 (210) 262-7815,

    LPT Realty, LLC

    Source: LERA MLS,MLS#: 1991037MLS Logo

    Facts & features

    Interior

    Bedrooms & bathrooms
    • Bedrooms: 3
    • Bathrooms: 2
    • Full bathrooms: 2
    Primary bedroom
    • Features: Walk-In Closet(s), Ceiling Fan(s), Full Bath
    • Area: 168
    • Dimensions: 12 x 14
    Bedroom 2
    • Area: 132
    • Dimensions: 12 x 11
    Bedroom 3
    • Area: 121
    • Dimensions: 11 x 11
    Primary bathroom
    • Features: Tub/Shower Separate, Double Vanity, Soaking Tub
    • Area: 70
    • Dimensions: 7 x 10
    Dining room
    • Area: 156
    • Dimensions: 13 x 12
    Kitchen
    • Area: 338
    • Dimensions: 13 x 26
    Living room
    • Area: 288
    • Dimensions: 16 x 18
    Heating
    • Central, Electric
    Cooling
    • Central Air
    Appliances
    • Included: Microwave, Range, Disposal, Dishwasher, Plumbed For Ice Maker, Electric Water Heater
    • Laundry: Main Level, Lower Level, Laundry Room, Washer Hookup, Dryer Connection
    Features
    • One Living Area, Separate Dining Room, Eat-in Kitchen, Two Eating Areas, Kitchen Island, Breakfast Bar, Pantry, 1st Floor Lvl/No Steps, Open Floorplan, High Speed Internet, All Bedrooms Downstairs, Walk-In Closet(s), Master Downstairs, Ceiling Fan(s), Chandelier
    • Flooring: Carpet, Ceramic Tile
    • Windows: Double Pane Windows, Window Coverings
    • Has basement: No
    • Has fireplace: No
    • Fireplace features: Not Applicable
    Interior area
    • Total interior livable area: 1,676 sqft

    Property

    Parking
    • Total spaces: 2
    • Parking features: Two Car Garage, Garage Door Opener, Open
    • Garage spaces: 2
    Features
    • Levels: One
    • Stories: 1
    • Patio & porch: Patio, Covered
    • Has spa: Yes
    • Spa features: Heated
    • Fencing: Privacy
    Lot
    • Size: 9,626 Square Feet
    • Features: Cul-De-Sac, Curbs, Street Gutters, Sidewalks
    • Residential vegetation: Mature Trees
    Details
    • Parcel number: 050469820110

    Construction

    Type & style
    • Home type: SingleFamily
    • Property subtype: Single Family Residence
    Materials
    • Brick, Fiber Cement
    • Foundation: Slab
    • Roof: Composition
    Condition
    • Pre-Owned
    • New construction: No
    • Year built: 2003
    Details
    • Builder name: DR Horton

    Utilities & green energy

    • Utilities for property: Cable Available, City Garbage service

    Community & HOA

    Community
    • Features: Golf, Playground, Jogging Trails
    • Security: Security System Owned
    • Subdivision: Forest Creek
    HOA
    • Has HOA: Yes
    • HOA fee: $155 annually
    • HOA name: SELMAS FOREST CREEK
    Location
    • Region: Selma

    Financial & listing details

    • Tax assessed value: $260,000
    • Annual tax amount: $4,742
    • Date on market: 6/11/2026
    • Cumulative days on market: 1 day
    • Listing terms: Conventional,FHA,VA Loan,Cash
    • Road surface type: Paved

    Price history

    DateEventPrice
    7/10/2026Sold--
    Source: LERA MLS #1991037 Report a problem
    6/13/2026Pending sale$270,000$161/sqft
    Source: LERA MLS #1991037 Report a problem
    6/11/2026Listed for sale$270,000+35.1%$161/sqft
    Source: LERA MLS #1991037 Report a problem
    11/2/2020Sold--
    Source: LERA MLS #1482915 Report a problem
    9/25/2020Pending sale$199,900$119/sqft
    Source: James Vale Properties #1482915 Report a problem
    9/12/2020Listed for sale$199,900$119/sqft
    Source: James Vale Properties #1482915 Report a problem
    9/8/2005Sold--
    Source: LERA MLS #538582 Report a problem

    Public tax history

    YearProperty taxesTax assessment
    2025$2,607 -20.5%$260,000
    2024$3,278 -0.4%$260,000 +2.1%
    2023$3,291 -15.6%$254,620 +10%
    2022$3,899 $231,473 +10%
    2021-- $210,430 +7.1%
    2020-- $196,430 +6.3%
    2019$2,963 $184,730 +9.9%
    2018$2,963 +1.8%$168,030 +6.1%
    2017$2,911 +10.4%$158,430 +5.3%
    2016$2,635 -14.4%$150,500 +2.2%
    2015$3,079 $147,310 +7.2%
    2014$3,079 $137,450 +5.2%
    2013-- $130,630 +3.2%
    2012-- $126,540 -0.7%
    2011-- $127,400 -1.6%
    2010-- $129,450 -2.4%
    2009-- $132,650 -0.8%
    2008-- $133,720 +1.5%
    2007-- $131,690 +4.4%
    2006-- $126,140 +8.8%
    2005-- $115,900
    2004-- --
    Find assessor info on the county website

    Neighborhood: 78154

    Nearby schools

    GreatSchools rating
    Schools provided by the listing agent
    • Elementary: Selma Elementary
    • Middle: Kitty Hawk
    • High: Judson
    • District: Judson

    Source: LERA MLS. This data may not be complete. We recommend contacting the local school district to confirm school assignments for this home.

    Get a cash offer in 3 minutes
    Find out how much your home could sell for in as little as 3 minutes with a no-obligation cash offer.
    Estimated market value
    $270,100
    Get a cash offer in 3 minutes
    Find out how much your home could sell for in as little as 3 minutes with a no-obligation cash offer.
    Estimated market value
    $270,100