This charming country home is situated on a half-acre lot, surrounded by beautiful oak trees and boasts a peaceful pond on the property. The house features three spacious bedrooms and two and a half bathrooms, providing ample space for a family or guests. Inside, the home offers a cozy and inviting atmosphere with plenty of natural light. The open concept living room and kitchen are perfect for entertaining and enjoying quality time with loved ones. The kitchen is equipped with modern appliances and ample storage space. One of the highlights of this property is the outdoor area. Step outside to a spacious backyard complete with a sparkling pool, perfect for relaxing on hot summer days or hosting poolside gatherings. The location is ideal for those seeking a tranquil country lifestyle, away from the hustle and bustle of the city. Enjoy the peace and quiet while still being within a reasonable distance from amenities and conveniences. It is an idyllic retreat for those looking to escape the fast-paced urban life. Water resistant laminate floors throughout the first level. The eat in kitchen boasts Stainless Steel appliances including a double oven range. The great room is at the center of the home with vaulted ceilings and a wood burning fireplace. The master suite is located on the first floor with walk in shower and jacuzzi style tub. Upstairs you will find two large bedrooms both with walk in closets, large open loft with two additional walk-in closets and a full bathroom Roof replaced in September 2020, Water heater April 2023, Main AC April 2022, Upstairs AC May 2018. Located off Rye road and SR64, you are just minutes away from Publix, Aldi, Costco, and all the new stored set to arrive. Heading south is easy with your choice of I75, Lakewood ranch Blvd, or Lorraine Road. Rye road connects you to Parrish, without having to worry about rush hours traffic.
Sold for $611,500
$611,500
14719 7TH AVENUE E, BRADENTON, FL 34212
3beds
2,202sqft
Single Family Residence
Built in 1997
0.52 Acres Lot
$601,000 Zestimate®
$278/sqft
$3,874 Estimated rent
Home value
$601,000
$571,000 - $637,000
$3,874/mo
Zestimate® history
Owner options
List your home for rent
$3,874/mo
Rent Zestimate®
Find your next renter with Zillow Rental Manager. Plus, with online applications, you can quickly screen prospective tenants – for free.
$3,874/mo
Rent Zestimate®
Refinance and save
$4,079/mo
Est. payment
Refinancing to a lower rate could help reduce your monthly payments and save thousands over the life of the loan.
$4,079/mo
Est. payment
Explore your selling options
Work with a Zillow partner agent
Leverage their expertise and Zillow's premium Showcase listings to get your home seen by more buyers.
Get startedList with your own agent
Get your home in front of millions of buyers by listing it on Zillow.
Learn how to do itSell it yourself
Take full control of how buyers see your home on Zillow by listing For Sale by Owner (FSBO).
List your homeWhat's special
Spacious bedroomsSpacious backyardLarge open loftDouble oven rangeAmple spaceMaster suiteBeautiful oak trees
Zillow last checked:
Listing updated:
Listed by:
Steven Watterson 941-526-7184,
RE/MAX ALLIANCE GROUP 941-758-7777
Bought with:
Brandi Furlan, 3147016
KW COASTAL LIVING III
Andrew Buckman, 3529118
KW COASTAL LIVING III
Source: Stellar MLS,MLS#: A4580841 Originating MLS: Sarasota - Manatee
Originating MLS: Sarasota - Manatee
Facts & features
Interior
Bedrooms & bathrooms
- Bedrooms: 3
- Bathrooms: 3
- Full bathrooms: 2
- 1/2 bathrooms: 1
Rooms
- Room types: Loft
Primary bedroom
- Features: Walk-In Closet(s)
- Level: First
- Dimensions: 14x12
Bedroom 2
- Features: Walk-In Closet(s)
- Level: Second
- Dimensions: 13x12
Bedroom 3
- Features: Walk-In Closet(s)
- Level: Second
- Dimensions: 12x11
Balcony porch lanai
- Level: First
- Dimensions: 28x6
Great room
- Level: First
- Dimensions: 20x19
Kitchen
- Level: First
- Dimensions: 13x11
Heating
- Central, Electric
Cooling
- Central Air
Appliances
- Included: Dishwasher, Disposal, Dryer, Microwave, Range, Refrigerator, Washer
Features
- Ceiling Fan(s), Crown Molding, High Ceilings, Primary Bedroom Main Floor, Open Floorplan, Thermostat, Walk-In Closet(s)
- Flooring: Carpet, Laminate
- Doors: French Doors
- Has fireplace: Yes
- Fireplace features: Living Room, Wood Burning
Interior area
- Total structure area: 3,043
- Total interior livable area: 2,202 sqft
Property
Parking
- Total spaces: 2
- Parking features: Garage - Attached
- Attached garage spaces: 2
- Details: Garage Dimensions: 20x20
Features
- Levels: Two
- Stories: 2
- Exterior features: Irrigation System, Rain Gutters, Sidewalk, Sprinkler Metered
- Has private pool: Yes
- Pool features: In Ground
- Has view: Yes
- View description: Pool, Lake, Pond
- Has water view: Yes
- Water view: Lake,Pond
- Waterfront features: Pond, Pond Access
Lot
- Size: 0.52 Acres
- Features: In County, Oversized Lot
Details
- Parcel number: 562214106
- Zoning: PDR
- Special conditions: None
Construction
Type & style
- Home type: SingleFamily
- Property subtype: Single Family Residence
Materials
- Vinyl Siding
- Foundation: Slab
- Roof: Shingle
Condition
- New construction: No
- Year built: 1997
Utilities & green energy
- Sewer: Public Sewer
- Water: Public
- Utilities for property: Cable Connected, Electricity Connected, Fiber Optics, Fire Hydrant, Phone Available, Sewer Connected, Water Connected
Community & HOA
Community
- Pet fee: $0 monthly
- Subdivision: COUNTRY CREEK PH I
HOA
- Has HOA: Yes
- Services included: Reserve Fund
- HOA fee: $44 monthly
- HOA name: Gulf Coast Community management
- HOA phone: 941-870-5600
Location
- Region: Bradenton
Financial & listing details
- Price per square foot: $278/sqft
- Tax assessed value: $483,297
- Annual tax amount: $5,563
- Date on market: 8/25/2023
- Cumulative days on market: 219 days
- Listing terms: Cash,FHA,VA Loan
- Ownership: Fee Simple
- Total actual rent: 0
- Electric utility on property: Yes
- Road surface type: Asphalt
Price history
| Date | Event | Price |
|---|---|---|
| 5/24/2024 | Sold | $611,500-2.2%$278/sqft |
Source:  Stellar MLS #A4580841 Report a problem Stellar MLS #A4580841 Report a problem | ||
| 4/10/2024 | Pending sale | $625,000$284/sqft |
Source: Stellar MLS #A4580841 Report a problem | ||
| 4/3/2024 | Listed for sale | $625,000$284/sqft |
Source: Stellar MLS #A4580841 Report a problem | ||
| 3/26/2024 | Pending sale | $625,000$284/sqft |
Source: Stellar MLS #A4580841 Report a problem | ||
| 10/18/2023 | Price change | $625,000-3.8%$284/sqft |
Source: Stellar MLS #A4580841 Report a problem | ||
| 8/25/2023 | Listed for sale | $650,000+48.9%$295/sqft |
Source: Stellar MLS #A4580841 Report a problem | ||
| 5/4/2021 | Sold | $436,500-3%$198/sqft |
Source: Public Record Report a problem | ||
| 3/6/2021 | Pending sale | $450,000$204/sqft |
Source: Stellar MLS #A4493116 Report a problem | ||
| 3/3/2021 | Listed for sale | $450,000+41.1%$204/sqft |
Source: Stellar MLS #A4493116 Report a problem | ||
| 6/5/2019 | Sold | $319,000-7.5%$145/sqft |
Source: Public Record Report a problem | ||
| 5/22/2018 | Listing removed | $345,000$157/sqft |
Source: Keller Williams Realty Select #A4196701 Report a problem | ||
| 3/30/2018 | Price change | $345,000-3.4%$157/sqft |
Source: Keller Williams Realty Select #A4196701 Report a problem | ||
| 1/5/2018 | Price change | $357,000-2.2%$162/sqft |
Source: Sarasota Lakewood Ranch #A4196701 Report a problem | ||
| 11/30/2017 | Price change | $364,900-1.1%$166/sqft |
Source: Sarasota Lakewood Ranch #A4196701 Report a problem | ||
| 10/12/2017 | Listed for sale | $369,000$168/sqft |
Source: KELLER WILLIAMS REALTY SELECT #A4196701 Report a problem | ||
| 10/12/2017 | Pending sale | $369,000$168/sqft |
Source: KELLER WILLIAMS REALTY SELECT #A4196701 Report a problem | ||
| 10/4/2017 | Pending sale | $369,000$168/sqft |
Source: Sarasota Lakewood Ranch #A4196701 Report a problem | ||
| 10/2/2017 | Listed for sale | $369,000+32.3%$168/sqft |
Source: KELLER WILLIAMS REALTY SELECT #A4196701 Report a problem | ||
| 9/2/2003 | Sold | $278,900+18.7%$127/sqft |
Source: Public Record Report a problem | ||
| 10/20/1999 | Sold | $235,000$107/sqft |
Source: Public Record Report a problem | ||
Public tax history
| Year | Property taxes | Tax assessment |
|---|---|---|
| 2025 | $6,525 +13.1% | $483,297 +12.7% |
| 2024 | $5,771 +1% | $428,989 +3% |
| 2023 | $5,711 +2.7% | $416,494 +3% |
| 2022 | $5,563 +44.3% | $404,363 +45.1% |
| 2021 | $3,856 +0.8% | $278,766 +1.4% |
| 2020 | $3,827 -15.7% | $274,917 -1.7% |
| 2019 | $4,537 | $279,567 +4% |
| 2018 | $4,537 +2.5% | $268,730 +38.6% |
| 2017 | $4,426 +73% | $193,881 +2.1% |
| 2016 | $2,558 | $189,893 +0.7% |
| 2015 | $2,558 | $188,573 +0.8% |
| 2014 | $2,558 +0.4% | $187,076 +1.5% |
| 2013 | $2,549 +254802% | $184,311 -1.6% |
| 2012 | $1 | $187,270 -6% |
| 2011 | $1 | $199,249 -0.2% |
| 2010 | -- | $199,605 -17.4% |
| 2009 | $3,480 -10.6% | $241,697 -8% |
| 2008 | $3,894 +4.9% | $262,613 +3% |
| 2007 | $3,712 -4.6% | $254,964 +2.5% |
| 2006 | $3,890 +0.2% | $248,745 +3% |
| 2005 | $3,880 +1.9% | $241,500 +3% |
| 2004 | $3,807 +39.4% | $234,466 +30.7% |
| 2003 | $2,731 +2.3% | $179,410 +2.4% |
| 2002 | $2,669 +3.4% | $175,205 +1.6% |
| 2001 | $2,582 +1.4% | $172,446 +3% |
| 2000 | $2,546 | $167,423 |
Find assessor info on the county website
Neighborhood: 34212
Nearby homes
- $654,5004 bd3 ba2.7k sqft14715 7th Ave E, Bradenton, FL 34212Off Market

- $567,7004 bd3 ba2.2k sqft14803 7th Ave E, Bradenton, FL 34212Off Market
- $626,4004 bd3 ba2.3k sqft14711 7th Ave E, Bradenton, FL 34212Off Market
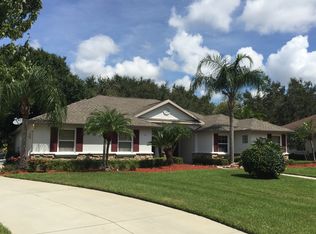
- $604,9004 bd3 ba2.4k sqft14807 7th Ave E, Bradenton, FL 34212Off Market
- $649,0004 bd3 ba2.5k sqft14722 7th Ave E, Bradenton, FL 34212Off Market
- $613,0004 bd3 ba2.3k sqft14802 7th Ave E, Bradenton, FL 34212Sold
- $482,1003 bd2 ba2.3k sqft14718 7th Ave E, Bradenton, FL 34212Off Market
- $564,5003 bd3 ba2.1k sqft14709 7th Ave E, Bradenton, FL 34212Off Market
Nearby schools
GreatSchools rating
- 8/10Gene Witt Elementary SchoolGrades: PK-5Distance: 0.5 mi
- 8/10Carlos E. Haile Middle SchoolGrades: 6-8Distance: 3.4 mi
- 6/10Lakewood Ranch High SchoolGrades: PK,9-12Distance: 4.4 mi
Get a cash offer in 3 minutes
Find out how much your home could sell for in as little as 3 minutes with a no-obligation cash offer.
Estimated market value
$601,000
Get a cash offer in 3 minutes
Find out how much your home could sell for in as little as 3 minutes with a no-obligation cash offer.
Estimated market value
$601,000
- Florida
- Manatee County
- Bradenton
- 34212
- 14719 7TH AVENUE E
Nearby cities
Nearby neighborhoods
Nearby zip codes
Other Bradenton Topics
