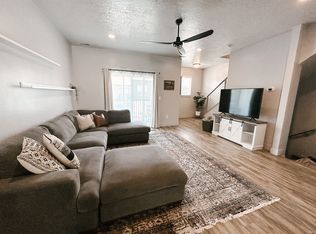
Expansive viewsTall ceilingsOversized windowsStunning bay windowThoughtfully designed layout
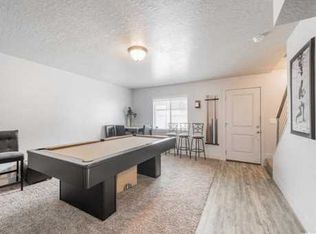
Amazing Hard to Find End-Unit Townhome in Bluffdale's Desirable Marketplace at Independence Community offering space, flexibility, and an unbeatable location. This beautifully designed home features 4 spacious bedrooms, 4 bathrooms, 2 large family rooms, and 2 separate laundry areas, creating an ideal setup for multi-generational living, guests, roommates, or added rental potential. The bright and open floor plan is enhanced by tall ceilings, oversized windows, and a stunning bay window that showcases expansive views while bringing in abundant natural light throughout the home. The spacious living areas provide plenty of room for entertaining, relaxing, or working from home, while the thoughtfully designed layout offers both comfort and functionality across every level. The kitchen and gathering spaces flow seamlessly together, and the attached 2-car garage provides excellent storage and convenience. As an end unit, the home offers added natural light that sets it apart from the rest. Located in one of Bluffdale's fastest-growing areas, residents enjoy quick access to I-15, Silicon Slopes, parks, trails, shopping, dining, and entertainment. Just minutes away is the highly anticipated "The Point" development in Draper, bringing future retail, restaurants, parks, office space, transit, and entertainment to the area-making this property an incredible opportunity for both homeowners and investors alike. Don't miss this opportunity!!
49 days
|
249
|
23
|
Zillow last checked:
Listing updated:
Listed by:
Miriam Drury801-661-0933,
Century 21 Everest
Source: UtahRealEstate.com,MLS#: 2161201
Loading...
Facts & features
Interior
Bedrooms & bathrooms
Bedrooms: 4
Bathrooms: 4
Full bathrooms: 2
3/4 bathrooms: 2
Rooms
Room types: Master Bathroom
Heating
Forced Air, >= 95% efficiency
Cooling
Central Air, Ceiling Fan(s)
Appliances
Included: Microwave, Refrigerator, Disposal
Laundry: Electric Dryer Hookup
Features
Separate Bath/Shower, Walk-In Closet(s), Vaulted Ceiling(s), Granite Counters
Flooring: Carpet, Laminate
Windows: Blinds, Drapes, Window Coverings, Bay Window(s), Double Pane Windows
Basement: Partial
Has fireplace: No
Interior area
Total structure area: 2,308
Total interior livable area: 2,308 sqft
Finished area above ground: 1,898
Finished area below ground: 410
Property
Parking
Total spaces: 2
Parking features: Garage
Garage spaces: 2
Features
Stories: 4
Exterior features: Lighting
Has view: Yes
View description: Mountain(s)
Lot
Size: 871 Square Feet
Features: Corner Lot, Sprinkler: Auto-Full
Topography: Terrain
Details
Parcel number: 3312304001
Zoning: 5401
Zoning description: Single-Family
Construction
Type & style
Home type: Townhouse
Property subtype: Townhouse
Materials
Asphalt, Stone, Stucco
Roof: Asphalt
Condition
Blt./Standing
New construction: No
Year built: 2015
Utilities & green energy
Water: Culinary
Utilities for property: Natural Gas Connected, Electricity Connected, Sewer Connected, Water Connected
Explore the cost of this home by adjusting the details. Changes won't be saved.
Principal & interest
$1,547
Mortgage insurance
$0
Property taxes
$170
Home insurance
$105
HOA fees
$0
Utilities
Not included
All calculations are estimates and provided by Zillow, Inc. for informational purposes only. Actual amounts may vary.
HOA fees may include property taxes on listings classified as Co-Ops. Contact the listing agent and/or owner for fee details.
Mortgage interest rates are dependent on a number of factors, including credit score, down payment, and repayment length. Interest rate data provided by Zillow Group Marketplace, Inc. as of 1/1/1970 from various mortgage lenders with which we have lead or other similar arrangements; the Estimated Payment is an average of those rates.
See how much you could borrow to make a competitive offer.
Source: UtahRealEstate.com. This data may not be complete. We recommend contacting the local school district to confirm school assignments for this home.