$500.00 Off of the 1st Full Month of Rent!
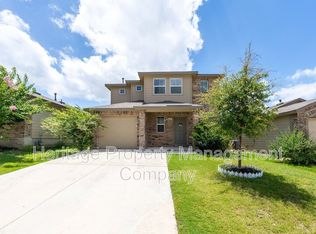
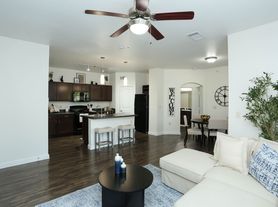
Welcome to your new home in the desirable Trails of Culebra community in NW San Antonio. This beautifully designed Discovery floor plan by Starlight Homes offers 4 spacious bedrooms, 2.5 bathrooms, and 2,121 sq ft of modern living space. Enjoy resort-style amenities, including a sparkling pool with a cabana, and easy access to Loop 1604 and Hwy 151. The open-concept layout connects the living and dining areas to a gourmet kitchen featuring granite countertops, stainless steel appliances, a large island with breakfast bar, and a walk-in pantry perfect for both everyday living and entertaining. The spacious primary suite includes a luxurious en-suite bath and walk-in closet, while the upstairs loft offers a versatile space for a game room, office, or second living area. Outside, you'll find a large backyard with a patio and a built-in sprinkler system for easy maintenance. This home also includes a two-car garage, professional blinds throughout, energy-efficient construction, and stylish modern finishes. Don't miss your chance to live in this stunning, home schedule a tour today!
12-month lease
House for rent
$1,895/moFees may apply
14719 Wildcat Basin, San Antonio, TX 78253
4beds
2,121sqft
Price may not include required fees and charges. Price shown reflects the lease term provided. Learn more|
Single family residence
Available now
Small dogs OK
Air conditioner, central air
Attached garage parking
Central
What's special
Stylish modern finishesTwo-car garageStainless steel appliancesProfessional blinds throughoutGranite countertopsLuxurious en-suite bathWalk-in closet
- 89 days |
- -- |
- -- |
Zillow last checked:
Listing updated:
Travel times

Let’s turn your rent into credit progress
Build credit history with every on-time payment and get credit for the payment you’re already making.
Facts & features
Interior
Bedrooms & bathrooms
- Bedrooms: 4
- Bathrooms: 3
- Full bathrooms: 2
- 1/2 bathrooms: 1
Heating
- Central
Cooling
- Air Conditioner, Central Air
Appliances
- Included: Dishwasher, Microwave Oven, Oven, Refrigerator
Features
- Walk In Closet
- Flooring: Carpet, Tile
Interior area
- Total interior livable area: 2,121 sqft
Property
Parking
- Parking features: Attached, Garage
- Has attached garage: Yes
- Details: Contact manager
Details
- Additional structures: Garage(s)
Construction
Type & style
- Home type: SingleFamily
- Property subtype: Single Family Residence
Community & HOA
Location
- Region: San Antonio
Financial & listing details
- Lease term: 1 Year
Nearby apartments for rent
Price history
| Date | Event | Price |
|---|---|---|
| 4/30/2026 | Listed for rent | $1,895-2.8%$1/sqft |
Source: Zillow Rentals Report a problem | ||
| 9/8/2025 | Listing removed | $1,949$1/sqft |
Source: Zillow Rentals Report a problem | ||
| 6/9/2025 | Price change | $1,949-7.2%$1/sqft |
Source: Zillow Rentals Report a problem | ||
| 5/29/2025 | Listed for rent | $2,100$1/sqft |
Source: Zillow Rentals Report a problem | ||
| 5/16/2025 | Sold | -- |
Source:  LERA MLS #1855619 Report a problem LERA MLS #1855619 Report a problem | ||
| 4/25/2025 | Pending sale | $303,990$143/sqft |
Source: LERA MLS #1855619 Report a problem | ||
| 4/3/2025 | Listed for sale | $303,990$143/sqft |
Source:  Starlight Homes Report a problem Starlight Homes Report a problem | ||
Neighborhood: 78253
Nearby schools
GreatSchools rating
- 8/10Cole Elementary SchoolGrades: PK-5Distance: 1 mi
- 7/10Bernal MiddleGrades: 6-8Distance: 3 mi
- 6/10Harlan High SchoolGrades: 9-12Distance: 3.3 mi