This one truly has it all! Situated on 6.33 acres of peaceful paradise at 1472 Alton Rd. in Galloway, this spacious home offers over 2,200 square feet of living space. The open floor plan features a beautiful kitchen overlooking the eating area and family room, complete with a cozy fireplace. Gorgeous hardwood floors flow through the kitchen and dining areas.
The owner has made great updates, including new kitchen countertops, updated bathroom countertops, and new kitchen appliances, giving the home a fresh and modern feel.
Upstairs, you'll find a huge primary bedroom with a large soaking tub and separate shower. Two additional bedrooms and a full hall bathroom complete the second floor. The giant finished basement offers excellent additional living space, plus another room and an egress window for added safety and flexibility.
Outside, enjoy the rear patio, expansive acreage, and a large outbuilding ideal for storage, additional parking, or workshop space, with setup available for electric and water service. A rare opportunity to enjoy space, updates, and privacy all in one!
For sale
$695,900
1472 Alton Rd, Galloway, OH 43119
3beds
2,200sqft
:
Get pre-qualified$4,989/mo
Single Family Residence
Built in 2003
6.33 Acres Lot
$-- Zestimate®
$316/sqft
$-- HOA
What's special
Open floor planExpansive acreageUpdated bathroom countertopsRear patioCozy fireplaceNew kitchen appliancesNew kitchen countertops
- 20 days |
- 1,290 |
- 82 |
Likely to sell faster than
Zillow last checked:
Listing updated:
Listed by:
Kateryna Zubkevych 614-949-2350,
Red 1 Realty
Source: Columbus and Central Ohio Regional MLS ,MLS#: 226026808
Facts & features
Interior
Bedrooms & bathrooms
- Bedrooms: 3
- Bathrooms: 3
- Full bathrooms: 2
- 1/2 bathrooms: 1
Heating
- Forced Air, Propane
Cooling
- Central Air
Appliances
- Included: Dishwasher, Electric Range, Microwave, Refrigerator
- Laundry: Electric Dryer Hookup
Features
- Flooring: Wood, Carpet, Ceramic/Porcelain
- Windows: Insulated Windows
- Basement: Egress Window(s),Partial
- Common walls with other units/homes: No Common Walls
Interior area
- Total structure area: 1,972
- Total interior livable area: 2,200 sqft
Property
Parking
- Total spaces: 2
- Parking features: Garage Door Opener, Attached
- Garage spaces: 2
Features
- Levels: Two
- Patio & porch: Porch, Patio
Lot
- Size: 6.33 Acres
Details
- Additional structures: Shed(s), Outbuilding
- Parcel number: 240006622
- Special conditions: Standard
Construction
Type & style
- Home type: SingleFamily
- Property subtype: Single Family Residence
Condition
- New construction: No
- Year built: 2003
Utilities & green energy
- Sewer: Private Sewer, Waste Tr/Sys
- Water: Well
Community & HOA
HOA
- Has HOA: No
Location
- Region: Galloway
Financial & listing details
- Price per square foot: $316/sqft
- Tax assessed value: $483,200
- Annual tax amount: $7,639
- Date on market: 7/17/2026
- Listing terms: VA Loan,FHA,Conventional
Estimated market value
Not available
Estimated sales range
Not available
Not available
Price history
| Date | Event | Price |
|---|---|---|
| 7/17/2026 | Listed for sale | $695,900+104.7%$316/sqft |
Source:  Columbus and Central Ohio Regional MLS #226026808 Report a problem Columbus and Central Ohio Regional MLS #226026808 Report a problem | ||
| 9/29/2016 | Sold | $340,000-2.8%$155/sqft |
Source: Columbus and Central Ohio Regional MLS #216025319 Report a problem | ||
| 8/5/2016 | Pending sale | $349,900$159/sqft |
Source: e-Merge Real Estate #216025319 Report a problem | ||
| 7/13/2016 | Listed for sale | $349,900$159/sqft |
Source: e-Merge Real Estate #216025319 Report a problem | ||
Public tax history
| Year | Property taxes | Tax assessment |
|---|---|---|
| 2024 | $7,659 +4.8% | $169,130 |
| 2023 | $7,310 -18.2% | $169,130 +16.3% |
| 2022 | $8,934 -1.6% | $145,470 |
| 2021 | $9,078 -4.9% | $145,470 -4.7% |
| 2020 | $9,550 +0.4% | $152,670 +15% |
| 2019 | $9,508 +0.3% | $132,760 |
| 2018 | $9,482 | $132,760 |
| 2017 | $9,482 +43.9% | $132,760 +48% |
| 2016 | $6,590 +0% | $89,710 |
| 2015 | $6,590 | $89,710 |
| 2014 | $6,590 +101.9% | $89,710 +0% |
| 2013 | $3,263 -48% | $89,705 +2.8% |
| 2011 | $6,280 -4% | $87,290 -9.6% |
| 2010 | $6,540 +26.8% | $96,565 +3.7% |
| 2008 | $5,159 +3.4% | $93,100 |
| 2007 | $4,991 +0.4% | -- |
| 2006 | $4,973 +1.2% | -- |
| 2005 | $4,912 +33.3% | -- |
| 2004 | $3,686 +325.2% | -- |
| 2003 | $867 -0.5% | -- |
| 2002 | $871 | -- |
Find assessor info on the county website
Monthly payment
Est. payment
Payment breakdown
Explore the cost of this home by adjusting the details. Changes won't be saved.Climate risks
Neighborhood: 43119
Nearby schools
GreatSchools rating
- 5/10Alton Hall Elementary SchoolGrades: PK-4Distance: 0.7 mi
- 7/10Pleasant View Middle SchoolGrades: 7-8Distance: 3.6 mi
- 5/10Westland High SchoolGrades: 9-12Distance: 2.6 mi
- $819,6005 bd4 ba4k sqft1444 Alton Rd, Galloway, OH 43119Off Market
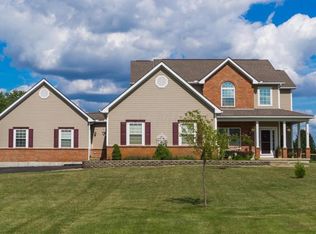
- $739,5003 bd3 ba3.2k sqft1410 Alton Rd, Galloway, OH 43119Off Market
- $50,4003 bd2 ba1.9k sqft1390 Alton Rd, Galloway, OH 43119Off Market
- $752,5003 bd3 ba1.9k sqft1390 Alton Rd, Galloway, OH 43119Off Market
- $337,3003 bd2 ba1.5k sqft1493 Alton Rd, Galloway, OH 43119Off Market
- $350,5003 bd1 ba1.4k sqft1429 Alton Rd, Galloway, OH 43119Off Market
- $649,8004 bd2 ba2.2k sqft1430 Alton Rd, Galloway, OH 43119Off Market
- $561,5003 bd2 ba1.8k sqft1422 Alton Rd, Galloway, OH 43119Off Market
A local agent can set up tours, give advice and negotiate with sellers.
A local lender can help you make sure your offer is ready when you are.
Similar homes
- $669,9003 bd3 ba2.1k sqft676 Amity Rd, Galloway, OH 43119For Sale
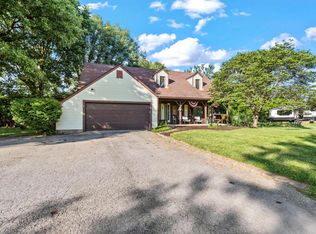
 MLS ID #226025428, Dorian Anthony Penaflor, The Agency Cleveland Northcoast. Columbus and Central Ohio Regional MLS
 - $675,0004 bd3 ba2.8k sqft1263 Amity Rd, Galloway, OH 43119For Sale
 MLS ID #226019791, Andrew J Hursh, The Westwood Real Estate Co.. Columbus and Central Ohio Regional MLS
 - $695,5003 bd3 ba2.8k sqft3588 Thornhill Ln, Grove City, OH 43123For Sale
 MLS ID #226018438, Angela L Keener, Keller Williams Consultants. Columbus and Central Ohio Regional MLS
 - $489,9004 bd3 ba2.3k sqft235 Cole Rd, Galloway, OH 43119For Sale
 MLS ID #226029050, Aunda M Klopfer, Red 1 Realty. Columbus and Central Ohio Regional MLS
 - $390,0003 bd2 ba1.4k sqft170 Amity Rd, Galloway, OH 43119For SaleMLS ID #226027269, Erica M Robinson, Signature Real Estate. Columbus and Central Ohio Regional MLS
- $375,0003 bd3 ba1.8k sqft459 Belfair Dr, Galloway, OH 43119For SaleMLS ID #226029184, Peter Cunghup, Red 1 Realty. Columbus and Central Ohio Regional MLS
- $430,0005 bd3 ba2.8k sqft639 Academy Dr, Galloway, OH 43119For SaleMLS ID #226029186, Peter Cunghup, Red 1 Realty. Columbus and Central Ohio Regional MLS
- $599,9996 bd3 ba2.6k sqft9462 Alkire Rd, Grove City, OH 43123For Sale
 MLS ID #1045829, Judith Wilson, Howard Hanna Real Estate Services. WRIST
 - $415,0004 bd3 ba1.7k sqft728 Murnan Rd, Galloway, OH 43119For SaleNextHome
- $745,0003 bd4 ba2.3k sqft3351 Georgesville Wrightsville Rd, Grove City, OH 43123For SaleMLS ID #226022192, Nicholas A Wulf, Coldwell Banker Realty. Columbus and Central Ohio Regional MLS
- $469,9003 bd3 ba2.1k sqft847 Claytonbend Dr, Galloway, OH 43119For SaleMLS ID #226025661, Andrew J Hursh, The Westwood Real Estate Co.. Columbus and Central Ohio Regional MLS
- $394,9003 bd4 ba2.5k sqft261 Westmark Ct, Galloway, OH 43119For SaleMLS ID #226026277, Ted Oatts, Worthington Realty, LLC. Columbus and Central Ohio Regional MLS
- $380,0003 bd3 ba1.2k sqft772 Infantry Dr, Galloway, OH 43119For SaleMLS ID #226029095, Tammy D Van Leer, e-Merge Real Estate. Columbus and Central Ohio Regional MLS
- $359,9003 bd3 ba1.4k sqft6439 Oharra Rd, Galloway, OH 43119For SaleMLS ID #226012468, Darryl A Abbington, Key Realty. Columbus and Central Ohio Regional MLS
- $436,0204 bd3 ba2.3k sqft6208 Farella Way, Galloway, OH 43119New ConstructionColumbus and Central Ohio Regional MLS
- $424,0003 bd2 ba2.1k sqft5887 Luccis Ct, Columbus, OH 43228For SaleMLS ID #226029664, Gretchen M Roginson, Coldwell Banker Realty. Columbus and Central Ohio Regional MLS
- $350,0004 bd3 ba1.8k sqft5757 Silver Spurs Ln, Galloway, OH 43119For SaleMLS ID #226025239, Steven Koleno, Beycome Brokerage Realty LLC. Columbus and Central Ohio Regional MLS
- $349,9003 bd3 ba1.8k sqft5936 Epernay Way, Galloway, OH 43119For SaleMLS ID #226025435, Benjamin D Sellers, Golden Gate Real Estate. Columbus and Central Ohio Regional MLS
- from $443,9904 bd3 ba2.9k sqftLyndhurst Plan, Chase Landings, Galloway, OH 43119New ConstructionDR Horton
- from $382,9903 bd2 ba1.5k sqftHarmony Plan, Chase Landings, Galloway, OH 43119New ConstructionDR Horton
