Skip main navigation
Sold for $775,000
  • $775,000

    1472 Andrews Place, Wantagh, NY 11793

    5beds
    --sqft
    Single Family Residence, Residential
    Built in 1954
    6,825 Square Feet Lot
    $992,400 Zestimate®
    $--/sqft
    $5,045 Estimated rent

    Home value

    $992,400

    $933,000 - $1.05M

    $5,045/mo

    Zestimate® history
    Loading
    Loading...

    Owner options

    List your home for rent

    $5,045/mo

    Rent Zestimate®

    Find your next renter with Zillow Rental Manager. Plus, with online applications, you can quickly screen prospective tenants – for free.

    Learn more

    $5,045/mo

    Rent Zestimate®

    Refinance and save

    $5,166/mo

    Est. payment

    Refinancing to a lower rate could help reduce your monthly payments and save thousands over the life of the loan.

    See today's rates

    $5,166/mo

    Est. payment

    Explore your selling options

    Work with a Zillow partner agent

    Leverage their expertise and Zillow's premium Showcase listings to get your home seen by more buyers.

    Get started

    List with your own agent

    Get your home in front of millions of buyers by listing it on Zillow.

    Learn how to do it

    Sell it yourself

    Take full control of how buyers see your home on Zillow by listing For Sale by Owner (FSBO).

    List your home

    What's special

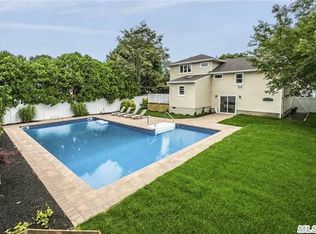
    Welcome to your dream home located in the heart of Wantagh Woods. Highly desirable area and award winning Blue Ribbon Wantagh School District. Fenced- in split on a quiet dead end block. NEW ROOF (left side), NEW oil tank and burners, Original Hardwood floors throughout. First floor open living area with wood burning fireplace and bayview window bringing in an abundance of natural light. Leading into an eat-in kitchen with great space for family gatherings. Accessible door leading to den with extra potential living space and .5 half bath/ washer and dryer hookup leading out to the side yard. From the den you have a door leading you to a partial finished basement, with closet space and a potential home gym. Back in the den you have another door that is leading to your 1 attached car garage. Making your way back up the stairs and into the kitchen there are stairs leading you to 2 bedrooms, and your primary bed with a full primary bath. Making your way to the third floor with 2 additional bedrooms with walk- in closets. As well as additional full bath and storage space., Additional information: Appearance:Excellent,Interior Features:Lr/Dr

    Zillow last checked:

    Listing updated:

    Listed by:

    Nicholas Larsen 516-518-6043,

    Signature Premier Properties 631-368-6800,

    Natalie Villecco 516-578-7468,

    Signature Premier Properties

    Bought with:

    Brian E. Lewis SRES, 10401302208

    EXP Realty

    Source: OneKey® MLS as distributed by MLS GRID,MLS#: L3543209MLS Logo

    Facts & features

    Interior

    Bedrooms & bathrooms
    • Bedrooms: 5
    • Bathrooms: 3
    • Full bathrooms: 2
    • 1/2 bathrooms: 1
    Primary bedroom
    • Description: Primary bedroom with hardwood floors, ceiling fan and en suite.
    • Level: Second
    Bedroom 1
    • Description: 1st bedroom, wall to wall carpet, ceiling fan and ample closet space.
    • Level: Second
    Bedroom 1
    • Description: 2nd bedroom, closet space, and original hardwood floors.
    • Level: Second
    Bedroom 1
    • Description: 4th bedroom, hardwood floors, walk- in closet, and ceiling fan.
    Bedroom 1
    • Description: 5th bedroom, hardwood floors, walk in closet, and ceiling fan.
    Bathroom 1
    • Description: Full bathroom, shower/ tub, tile flooring throughout and unique wall paper covering walls.
    • Level: Second
    Bathroom 1
    • Description: Full bath, tile flooring.
    Bathroom 1
    • Description: Half bath, tile flooring, access to side yard.
    • Level: Lower
    Other
    • Description: Doors to garage, 1 car garage, ample amount of storage space.
    • Level: Lower
    Other
    • Description: Laundry room, includes washer and dryer hookup.
    • Level: Lower
    Other
    • Description: Storage closet, access to crawl attic (dormer).
    Other
    • Description: "At home gym", room acts as at home gym with different exercise equipment.
    • Level: Basement
    Other
    • Description: Access to NEW oil tank and electrical system.
    • Level: Basement
    Dining room
    • Description: Eat In Kitchen, with original hard wood floors, bay view window with an abundance of natural light coming through.
    • Level: First
    Kitchen
    • Description: Modern all black farm sink, electric stove, and hardwood floors throughout. Access to den from door in kitchen.
    • Level: First
    Living room
    • Description: Open Living area with Brick Walls and Wood Burning Fire place, wall to wall carpet.
    • Level: First
    Office
    • Description: Additional living space. wall to wall carpet, 4 access doors to kitchen, garage, half bath, and basement.
    • Level: Lower
    Office
    • Description: Additional living area, storage/ additional closet space.
    • Level: Basement
    Heating
    • Baseboard, Oil
    Cooling
    • Wall/Window Unit(s)
    Appliances
    • Included: Oil Water Heater
    • Laundry: Common Area
    Features
    • Eat-in Kitchen, Formal Dining
    • Flooring: Hardwood
    • Basement: Walk-Out Access,Finished
    • Attic: Dormer
    • Number of fireplaces: 1

    Property

    Parking
    • Parking features: Attached, Driveway, Garage, On Street, Private
    • Has uncovered spaces: Yes
    Features
    • Levels: Multi/Split,Three Or More
    • Fencing: Fenced
    Lot
    • Size: 6,825 sqft
    • Dimensions: 65 x 105
    • Features: Near Public Transit, Near School, Near Shops, Sprinklers In Front, Sprinklers In Rear
    Details
    • Parcel number: 2089570360000340

    Construction

    Type & style
    • Home type: SingleFamily
    • Property subtype: Single Family Residence, Residential
    Materials
    • Cedar, Vinyl Siding
    Condition
    • Year built: 1954

    Utilities & green energy

    • Sewer: Public Sewer
    • Water: Public
    • Utilities for property: Cable Available

    Community & neighborhood

    Location
    • Region: Wantagh

    Other

    Other facts
    • Listing agreement: Exclusive Right To Lease

    Price history

    DateEventPrice
    8/1/2024Sold$775,000+10.7%
    Source: OneKey® MLS as distributed by MLS GRID #L3543209 Report a problem
    5/20/2024Pending sale$699,999
    Source: OneKey® MLS as distributed by MLS GRID #3543209 Report a problem
    4/9/2024Listed for sale$699,999-10.1%
    Source: OneKey® MLS as distributed by MLS GRID #3543209 Report a problem
    6/29/2023Listing removed--
    Source: OneKey® MLS as distributed by MLS GRID #3473485 Report a problem
    5/4/2023Price change$779,000-2.6%
    Source: OneKey® MLS as distributed by MLS GRID #3473485 Report a problem
    3/23/2023Listed for sale$799,999
    Source: OneKey® MLS as distributed by MLS GRID #3466497 Report a problem

    Public tax history

    YearProperty taxesTax assessment
    2024-- $561 +0.4%
    2023-- $559 -4.6%
    2022-- $586
    2021$10,445 +10.4%--
    2020$9,464 -1.4%$635 -6.6%
    2019$9,598 $680 -6.3%
    2018$9,598 -2.5%$726 -5.8%
    2017$9,847 -1.1%$771 -5.6%
    2016$9,962 +202.3%$817 -5.2%
    2015$3,296 +1.4%$862 -5%
    2013$3,251 -7.6%$907 -9.1%
    2012$3,520 -58.1%$998 -15.5%
    2011$8,409 +12.3%$1,181 +3.2%
    2010$7,488 $1,144 -14.8%
    2009-- $1,342 -3.4%
    2008-- $1,389 -0.3%
    2006-- $1,393 -41.6%
    2005-- $2,386 -34.8%
    2004-- $3,661
    2003-- $3,661 -43.7%
    2002-- $6,500
    2001-- $6,500
    2000-- $6,500

    Find assessor info on the county website

    Neighborhood: 11793

    Nearby schools

    GreatSchools rating
    Schools provided by the listing agent
    • Middle: Wantagh Middle School
    • High: Wantagh Senior High School

    Source: OneKey® MLS as distributed by MLS GRID. This data may not be complete. We recommend contacting the local school district to confirm school assignments for this home.

    Get a cash offer in 3 minutes
    Find out how much your home could sell for in as little as 3 minutes with a no-obligation cash offer.
    Estimated market value
    $992,400
    Get a cash offer in 3 minutes
    Find out how much your home could sell for in as little as 3 minutes with a no-obligation cash offer.
    Estimated market value
    $992,400