Rare opportunity to own a beautifully maintained home on a premium lot backing to open space in Bartlett's highly sought-after Woodland Hills subdivision! This spacious two-story home combines generous living space, a versatile floor plan, and an exceptional backyard setting that's rarely available. From the moment you step inside, you'll be welcomed by a dramatic two-story foyer with soaring vaulted ceilings that creates an impressive first impression. The flexible floor plan features four spacious bedrooms, 2.5 bathrooms, and an abundance of natural light throughout. Hardwood flooring flows through the kitchen and family room, where you'll find a stunning brick fireplace with mantle, ceiling fan, and beautiful backyard views. The kitchen is designed for both everyday living and entertaining, offering abundant counter space, generous table space, hardwood flooring, newer stainless steel appliances and faucet, plus a convenient coffee station or planning desk. Sliding glass doors lead directly to the expansive deck and brick paver patio, making indoor and outdoor entertaining effortless. The home's versatile living spaces can easily adapt to your lifestyle. The formal dining room is currently being used as a private home office with French doors-ideal for today's remote or hybrid work environment-while the spacious living room has been transformed into an oversized dining area that's perfect for hosting family gatherings and holidays. Conveniently located just off the three-car garage, the oversized laundry/mudroom features a utility sink and abundant cabinet storage. Upstairs, the spacious primary suite offers a walk-in closet, ceiling fan, and a private bath complete with a separate soaking tub and shower. Three additional bedrooms each include ceiling fans and generous closet space, while the second full bathroom features a tub/shower combination. With approximately 3,300 square feet of finished living space, there's plenty of room for everyday living, entertaining, working from home, and hosting guests. The finished basement significantly expands the living space with a large recreation room, wet bar, fifth bedroom, and multiple storage areas. Lookout windows fill the space with natural light and provide peaceful backyard views, creating a bright, inviting lower level that doesn't feel like a typical basement. Whether you're looking for a media room, game room, home gym, guest suite, or an additional home office, this lower level offers endless possibilities. Outside is where this home truly shines. Relax or entertain on the spacious deck or brick paver patio while enjoying peaceful views of the expansive backyard, open green space, and scenic walking and biking trails-providing both privacy and a beautiful natural setting that's hard to find. Additional features include two attic storage areas and ample storage throughout. Enjoy everything Woodland Hills has to offer with nearby parks, ponds, forest preserves, highly rated schools, and convenient access to shopping, restaurants, and entertainment. Premium lots like this are a rare find in Woodland Hills!!*** Sellers looking for a flexible closing date***
Closed
$601,000
1472 Anvil Ct, Bartlett, IL 60103
5beds
2,490sqft
Single Family Residence
Built in 1996
0.27 Acres Lot
$601,400 Zestimate®
$241/sqft
$3,860 Estimated rent
Home value
$601,400
$553,000 - $650,000
$3,860/mo
Zestimate® history
Owner options
List your home for rent
$3,860/mo
Rent Zestimate®
Find your next renter with Zillow Rental Manager. Plus, with online applications, you can quickly screen prospective tenants – for free.
$3,860/mo
Rent Zestimate®
Refinance and save
$3,642/mo
Est. payment
Refinancing to a lower rate could help reduce your monthly payments and save thousands over the life of the loan.
$3,642/mo
Est. payment
Explore your selling options
Work with a Zillow partner agent
Leverage their expertise and Zillow's premium Showcase listings to get your home seen by more buyers.
Get startedList with your own agent
Get your home in front of millions of buyers by listing it on Zillow.
Learn how to do itSell it yourself
Take full control of how buyers see your home on Zillow by listing For Sale by Owner (FSBO).
List your homeWhat's special
Three-car garageFour spacious bedroomsBeautiful backyard viewsGenerous table spaceAbundant counter spaceCeiling fanBrick paver patio
Zillow last checked:
Listing updated:
Listed by:
Paul Molidor (847)931-4663,
Berkshire Hathaway HomeServices Starck Real Estate
Bought with:
Nikit Tailor
Compass
Source: MRED as distributed by MLS GRID,MLS#: 12704888
Facts & features
Interior
Bedrooms & bathrooms
- Bedrooms: 5
- Bathrooms: 3
- Full bathrooms: 2
- 1/2 bathrooms: 1
Rooms
- Room types: Recreation Room, Bedroom 5, Eating Area
Primary bedroom
- Features: Flooring (Carpet), Bathroom (Full, Double Sink, Tub & Separate Shwr)
- Level: Second
- Area: 270 Square Feet
- Dimensions: 18X15
Bedroom 2
- Features: Flooring (Carpet)
- Level: Second
- Area: 187 Square Feet
- Dimensions: 17X11
Bedroom 3
- Features: Flooring (Carpet)
- Level: Second
- Area: 154 Square Feet
- Dimensions: 14X11
Bedroom 4
- Features: Flooring (Carpet)
- Level: Second
- Area: 132 Square Feet
- Dimensions: 12X11
Bedroom 5
- Features: Flooring (Carpet)
- Level: Basement
- Area: 120 Square Feet
- Dimensions: 12X10
Dining room
- Features: Flooring (Carpet)
- Level: Main
- Area: 143 Square Feet
- Dimensions: 13X11
Eating area
- Features: Flooring (Hardwood)
- Level: Main
- Area: 108 Square Feet
- Dimensions: 12X9
Family room
- Features: Flooring (Hardwood)
- Level: Main
- Area: 256 Square Feet
- Dimensions: 16X16
Kitchen
- Features: Kitchen (Eating Area-Table Space, Pantry-Closet), Flooring (Hardwood)
- Level: Main
- Area: 132 Square Feet
- Dimensions: 12X11
Laundry
- Features: Flooring (Vinyl)
- Level: Main
- Area: 80 Square Feet
- Dimensions: 10X8
Living room
- Features: Flooring (Carpet)
- Level: Main
- Area: 247 Square Feet
- Dimensions: 19X13
Recreation room
- Features: Flooring (Carpet)
- Level: Basement
- Area: 546 Square Feet
- Dimensions: 26X21
Heating
- Natural Gas, Forced Air
Cooling
- Central Air
Appliances
- Included: Range, Microwave, Dishwasher, Refrigerator, Washer, Dryer, Disposal, Stainless Steel Appliance(s), Humidifier
- Laundry: In Unit, Sink
Features
- Vaulted Ceiling(s), Wet Bar, Walk-In Closet(s)
- Flooring: Hardwood
- Doors: French Doors, Sliding Glass Door(s)
- Basement: Finished,Full
- Number of fireplaces: 1
- Fireplace features: Gas Log, Gas Starter, Family Room
Interior area
- Total structure area: 3,296
- Total interior livable area: 2,490 sqft
- Finished area below ground: 806
Property
Parking
- Total spaces: 3
- Parking features: Asphalt, Garage Door Opener, Yes, Garage Owned, Attached, Garage
- Attached garage spaces: 3
- Has uncovered spaces: Yes
Accessibility
- Accessibility features: No Disability Access
Features
- Stories: 2
- Patio & porch: Deck, Patio
Lot
- Size: 0.27 Acres
- Dimensions: 50x100
Details
- Parcel number: 0116107010
- Special conditions: None
- Other equipment: Ceiling Fan(s), Sump Pump, Backup Sump Pump;
Construction
Type & style
- Home type: SingleFamily
- Architectural style: Colonial
- Property subtype: Single Family Residence
Materials
- Vinyl Siding
- Roof: Asphalt
Condition
- New construction: No
- Year built: 1996
Details
- Builder model: Carlyle
Utilities & green energy
- Sewer: Public Sewer
- Water: Lake Michigan
Community & HOA
Community
- Features: Park, Lake, Curbs, Sidewalks, Street Lights, Street Paved
- Subdivision: Woodland Hills
HOA
- Has HOA: Yes
- Services included: Insurance
- HOA fee: $135 quarterly
Location
- Region: Bartlett
Financial & listing details
- Price per square foot: $241/sqft
- Tax assessed value: $156,403
- Annual tax amount: $12,356
- Date on market: 7/26/2026
- Listing terms: Conventional
- Ownership: Fee Simple w/ HO Assn.
Price history
| Date | Event | Price |
|---|---|---|
| 8/31/2026 | Sold | $601,000+0.3%$241/sqft |
Source:  MRED as distributed by MLS GRID #12704888 Report a problem MRED as distributed by MLS GRID #12704888 Report a problem | ||
| 7/29/2026 | Contingent | $599,000$241/sqft |
Source: MRED as distributed by MLS GRID #12704888 Report a problem | ||
| 7/26/2026 | Listed for sale | $599,000+127.8%$241/sqft |
Source: MRED as distributed by MLS GRID #12704888 Report a problem | ||
| 9/20/1996 | Sold | $263,000$106/sqft |
Source: Public Record Report a problem | ||
Public tax history
| Year | Property taxes | Tax assessment |
|---|---|---|
| 2024 | $11,999 +8.7% | $156,403 +10.2% |
| 2023 | $11,035 +2.7% | $141,900 +10% |
| 2022 | $10,748 +2.9% | $129,000 +5.3% |
| 2021 | $10,446 -4.1% | $122,460 -3.2% |
| 2020 | $10,889 +1.3% | $126,450 +3.7% |
| 2019 | $10,748 -1.7% | $121,940 +1.4% |
| 2018 | $10,930 +2.9% | $120,300 +4.1% |
| 2017 | $10,625 +1.9% | $115,510 +4.7% |
| 2016 | $10,427 +0.1% | $110,340 +5.6% |
| 2015 | $10,414 +9.3% | $104,440 +4.3% |
| 2014 | $9,524 -16.6% | $100,150 -2.3% |
| 2013 | $11,424 +10.9% | $102,540 -5% |
| 2012 | $10,298 +6.5% | $107,930 -7.6% |
| 2011 | $9,674 +5.3% | $116,770 -7.9% |
| 2010 | $9,190 -0.2% | $126,720 -6.4% |
| 2009 | $9,209 +6.4% | $135,400 |
| 2008 | $8,656 +4.1% | $135,400 +5% |
| 2007 | $8,316 -4.9% | $128,950 +2.9% |
| 2006 | $8,748 +8.4% | $125,280 +5.2% |
| 2005 | $8,072 +5% | $119,090 +5.7% |
| 2004 | $7,690 +5.6% | $112,670 +8.1% |
| 2003 | $7,283 +5% | $104,230 +8% |
| 2002 | $6,936 +2.2% | $96,510 +7.9% |
| 2001 | $6,789 +5.8% | $89,430 +5.5% |
| 2000 | $6,416 | $84,770 |
Find assessor info on the county website
Neighborhood: Woodland Hills
Nearby homes
- $563,4003 bd3 ba2.3k sqft1470 Anvil Ct, Bartlett, IL 60103Off Market
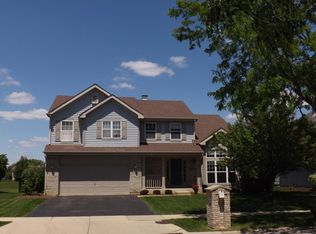
- $540,0005 bd3 ba3.1k sqft1474 Anvil Ct, Bartlett, IL 60103Sold
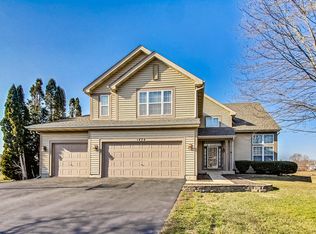
- $588,100-- bd-- ba2.5k sqft1468 Anvil Ct, Bartlett, IL 60103Off Market
- $591,800-- bd-- ba2.5k sqft1475 Anvil Ct, Bartlett, IL 60103Off Market
- $573,000-- bd-- ba2.4k sqft1476 Anvil Ct, Bartlett, IL 60103Off Market
- $634,6004 bd4 ba2.5k sqft1469 Anvil Ct, Bartlett, IL 60103Off Market
- $575,7004 bd3 ba2.5k sqft1466 Anvil Ct, Bartlett, IL 60103Off Market
- $635,8004 bd4 ba2.4k sqft1478 Anvil Ct, Bartlett, IL 60103Off Market
Nearby schools
GreatSchools rating
- 8/10Wayne Elementary SchoolGrades: K-6Distance: 1.6 mi
- 7/10Kenyon Woods Middle SchoolGrades: 7-8Distance: 5 mi
- 4/10South Elgin High SchoolGrades: 9-12Distance: 4.9 mi
Schools provided by the listing agent
- Elementary: Wayne Elementary School
- Middle: Hawk Hollow Middle School
- High: Bartlett High School
- District: 46
Source: MRED as distributed by MLS GRID. This data may not be complete. We recommend contacting the local school district to confirm school assignments for this home.
Get a cash offer in 3 minutes
Find out how much your home could sell for in as little as 3 minutes with a no-obligation cash offer.
Estimated market value
$601,400
Get a cash offer in 3 minutes
Find out how much your home could sell for in as little as 3 minutes with a no-obligation cash offer.
Estimated market value
$601,400
- Illinois
- DuPage County
- Bartlett
- 60103
- Woodland Hills
- 1472 Anvil Ct
