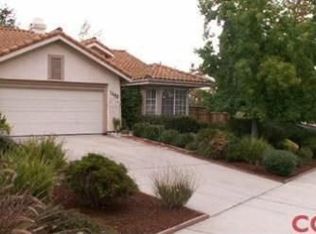
This custom home is located in a highly desirable, private cul-de-sac within the prestigious Los Ranchos School District, providing easy access to the Islay Open Space Trail, parks, shopping, sports fields, wineries, restaurants, and more. The exterior, a blend of stucco and wood, is beautifully maintained and leads to a spacious, south-facing courtyard designed for low-maintenance living. Featuring stone pathways, custom gates, and established citrus trees (avocado, orange, and lemon), this serene space offers both privacy and stunning views, making it the perfect outdoor retreat. There's also a large, high-quality storage building with a skylight, set on a slab—ideal for additional storage and gardening materials.
Inside, the home showcases a range of high-end custom finishes. The living room and other areas feature vaulted ceilings, ceiling fans, hardwood & tile floors, and a cozy fireplace. The kitchen is outfitted with top-of-the-line appliances, providing modern amenities for any culinary need. Adjacent to the kitchen is a versatile all-purpose room, functioning as an indoor laundry area, office, pantry, and more. Formerly the kitchen, this space has additional rough-ins for extra appliances or other uses. The lower level includes a family room and a 4th bedroom, which could also serve as an office or second family room. Upstairs, you'll find three bedrooms and two bathrooms.
Additional highlights include a Sun Run solar system with battery backup, a $7,500 antique fireplace surround, and several other unique features. Contact me or your realtor today to discover more about this exceptional property!
Sold for $1,250,000
Listed by: RE/MAX Success • Alan Deckel • Contact: 805-781-8101
Bought with: Keller Williams Realty Central Coast
$1,250,000
1472 Ashmore St, San Luis Obispo, CA 93401
4beds
2,494sqft
Single Family Residence
Built in 1989
6,192 Square Feet Lot
$1,271,700 Zestimate®
$501/sqft
$4,946 Estimated rent
Home value
$1,271,700
$1.16M - $1.40M
$4,946/mo
Zestimate® history
Owner options
List your home for rent
$4,946/mo
Rent Zestimate®
Find your next renter with Zillow Rental Manager. Plus, with online applications, you can quickly screen prospective tenants – for free.
$4,946/mo
Rent Zestimate®
Refinance and save
$8,045/mo
Est. payment
Refinancing to a lower rate could help reduce your monthly payments and save thousands over the life of the loan.
$8,045/mo
Est. payment
Explore your selling options
Work with a Zillow partner agent
Leverage their expertise and Zillow's premium Showcase listings to get your home seen by more buyers.
Get startedList with your own agent
Get your home in front of millions of buyers by listing it on Zillow.
Learn how to do itSell it yourself
Take full control of how buyers see your home on Zillow by listing For Sale by Owner (FSBO).
List your homeWhat's special
Cozy fireplaceEstablished citrus treesSpacious south-facing courtyardStone pathwaysVersatile all-purpose roomPrivacy and stunning viewsTop-of-the-line appliances
Zillow last checked:
Listing updated:
Listed by:
Alan Deckel DRE #00798677 805-886-8818,
RE/MAX Success
Bought with:
Jessica Burns, DRE #02042666
Keller Williams Realty Central Coast
Source: CRMLS,MLS#: SC25034594 Originating MLS: California Regional MLS
Originating MLS: California Regional MLSFacts & features
Interior
Bedrooms & bathrooms
- Bedrooms: 4
- Bathrooms: 3
- Full bathrooms: 2
- 3/4 bathrooms: 1
- Main level bathrooms: 1
- Main level bedrooms: 1
Rooms
- Room types: Bonus Room, Family Room, Living Room, Primary Bedroom, Other, Pantry
Primary bedroom
- Features: Primary Suite
Bathroom
- Features: Dual Sinks, Full Bath on Main Level, Soaking Tub, Tub Shower, Walk-In Shower
Kitchen
- Features: Granite Counters, Kitchen Island, Walk-In Pantry
Other
- Features: Walk-In Closet(s)
Pantry
- Features: Walk-In Pantry
Heating
- Forced Air
Cooling
- None
Appliances
- Included: Convection Oven, Double Oven, Dishwasher, Gas Cooktop, Disposal, Vented Exhaust Fan
- Laundry: Electric Dryer Hookup, Gas Dryer Hookup, Laundry Room
Features
- Breakfast Bar, Chair Rail, Ceiling Fan(s), Eat-in Kitchen, Granite Counters, High Ceilings, Pantry, See Remarks, Primary Suite, Walk-In Pantry, Walk-In Closet(s)
- Flooring: Carpet, Stone, Wood
- Has fireplace: Yes
- Fireplace features: Bonus Room
- Common walls with other units/homes: No Common Walls
Interior area
- Total interior livable area: 2,494 sqft
Property
Parking
- Total spaces: 2
- Parking features: Driveway, Garage
- Attached garage spaces: 2
Features
- Levels: Two
- Stories: 2
- Entry location: Front
- Patio & porch: Concrete, Patio, Stone
- Exterior features: Lighting, Rain Gutters
- Pool features: None
- Spa features: None
- Fencing: Wood
- Has view: Yes
- View description: Hills, Neighborhood
Lot
- Size: 6,192 Square Feet
- Features: Cul-De-Sac
Details
- Additional structures: Shed(s)
- Parcel number: 053093027
- Zoning: R1
- Special conditions: Standard
Construction
Type & style
- Home type: SingleFamily
- Architectural style: Spanish
- Property subtype: Single Family Residence
Materials
- Stucco
- Foundation: Slab
- Roof: Spanish Tile
Condition
- Additions/Alterations,Updated/Remodeled
- New construction: No
- Year built: 1989
Utilities & green energy
- Electric: Photovoltaics Seller Owned
- Sewer: Public Sewer
- Water: Public
- Utilities for property: Cable Connected, Electricity Connected, Natural Gas Connected, Sewer Connected, Water Connected
Green energy
- Energy generation: Solar
Community & HOA
Community
- Features: Biking, Gutter(s), Park, Sidewalks
- Subdivision: San Luis Obispo(380)
HOA
- Has HOA: Yes
- HOA fee: $116 annually
Location
- Region: San Luis Obispo
Financial & listing details
- Price per square foot: $501/sqft
- Tax assessed value: $781,507
- Annual tax amount: $8,537
- Date on market: 2/18/2025
- Cumulative days on market: 17 days
- Listing terms: Cash,Cash to New Loan
- Road surface type: Paved
Price history
| Date | Event | Price |
|---|---|---|
| 4/8/2025 | Sold | $1,250,000-3%$501/sqft |
Source:  CRMLS #SC25034594 Report a problem CRMLS #SC25034594 Report a problem | ||
| 3/11/2025 | Contingent | $1,289,000$517/sqft |
Source: CRMLS #SC25034594 Report a problem | ||
| 3/7/2025 | Price change | $1,289,000-4.4%$517/sqft |
Source: CRMLS #SC25034594 Report a problem | ||
| 2/18/2025 | Listed for sale | $1,349,000+121.1%$541/sqft |
Source: CRMLS #SC25034594 Report a problem | ||
| 5/13/2011 | Sold | $610,000-0.8%$245/sqft |
Source: Public Record Report a problem | ||
| 2/17/2011 | Price change | $615,000-3.8%$247/sqft |
Source: Wilson & Co. Sotheby's International Realty #170729 Report a problem | ||
| 1/8/2011 | Price change | $639,000-1.5%$256/sqft |
Source: Wilson & Co. Sotheby's International Realty #170729 Report a problem | ||
| 11/10/2010 | Price change | $649,000-1.5%$260/sqft |
Source: Wilson & Co. Sotheby's International Realty #170729 Report a problem | ||
| 10/22/2010 | Listed for sale | $659,000+145%$264/sqft |
Source: Wilson & Co. Sotheby's International Realty #170729 Report a problem | ||
| 7/16/1998 | Sold | $269,000$108/sqft |
Source: Public Record Report a problem | ||
Public tax history
| Year | Property taxes | Tax assessment |
|---|---|---|
| 2025 | $8,537 +1.7% | $781,507 +2% |
| 2024 | $8,390 +1.9% | $766,184 +2% |
| 2023 | $8,237 +6.7% | $751,162 +2% |
| 2022 | $7,719 +1.6% | $736,434 +2% |
| 2021 | $7,595 +1% | $721,995 +1% |
| 2020 | $7,516 +1.1% | $714,593 +2% |
| 2019 | $7,437 +2% | $700,583 +2% |
| 2018 | $7,290 +2% | $686,847 +2% |
| 2017 | $7,145 +2% | $673,380 +2% |
| 2016 | $7,004 | $660,177 +1.5% |
| 2015 | $7,004 +10.6% | $650,262 +2% |
| 2014 | $6,330 | $637,525 +2.5% |
| 2012 | -- | $622,200 +66.9% |
| 2011 | -- | $372,887 +0.8% |
| 2010 | -- | $370,102 -0.2% |
| 2009 | -- | $370,982 +2% |
| 2008 | -- | $363,709 +2% |
| 2007 | -- | $356,578 +2% |
| 2006 | -- | $349,587 +5.9% |
| 2005 | -- | $330,037 +4.4% |
| 2004 | -- | $316,106 +4.1% |
| 2003 | -- | $303,671 +5.1% |
| 2002 | -- | $288,963 +3.3% |
| 2001 | -- | $279,867 |
Find assessor info on the county website
Neighborhood: 93401
Nearby homes
- $1,223,6003 bd2 ba1.5k sqft1462 Ashmore St, San Luis Obispo, CA 93401Off Market
- $1,090,7003 bd2 ba1.4k sqft1482 Ashmore St, San Luis Obispo, CA 93401Off Market
- $1,364,5003 bd3 ba2.4k sqft1452 Ashmore St, San Luis Obispo, CA 93401Off Market
- $1,086,0003 bd2 ba1.5k sqft1457 Ironbark St, San Luis Obispo, CA 93401Off Market
- $1,146,7003 bd2 ba1.8k sqft1475 Ironbark St, San Luis Obispo, CA 93401Off Market
- $1,287,4004 bd2 ba2k sqft4475 Wavertree St, San Luis Obispo, CA 93401Off Market
- $1,469,3004 bd3 ba2.1k sqft4455 Wavertree St, San Luis Obispo, CA 93401Off Market
- $1,031,9003 bd2 ba1.4k sqft1435 Ironbark St, San Luis Obispo, CA 93401Off Market
Nearby schools
GreatSchools rating
- 7/10Los Ranchos Elementary SchoolGrades: K-6Distance: 2 mi
- 9/10Laguna Middle SchoolGrades: 7-8Distance: 4 mi
- 10/10San Luis Obispo High SchoolGrades: 9-12Distance: 2.7 mi


Get pre-qualified for a loan
At Zillow Home Loans, we can pre-qualify you in as little as 5 minutes with no impact to your credit score.An equal housing lender. NMLS #10287.
Sell for more on Zillow
Get a Zillow Showcase℠ listing at no additional cost and you could sell for .
$1,271,700
2% more
+$25,434
With Zillow Showcase(estimated)
$1,297,134
- California
- San Luis Obispo County
- San Luis Obispo
- 93401
- 1472 Ashmore St
Nearby cities
Nearby zip codes
Other San Luis Obispo Topics
