Skip main navigation
Closed
  • $420,000

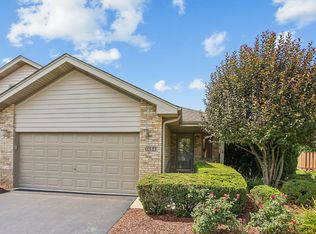
    1472 Baileys Crossing Dr, Lemont, IL 60439

    2beds
    1,769sqft
    Townhouse, Single Family Residence
    Built in 1995
    2,268 Square Feet Lot
    $444,600 Zestimate®
    $237/sqft
    $2,816 Estimated rent

    Home value

    $444,600

    $422,000 - $467,000

    $2,816/mo

    Zestimate® history
    Loading
    Loading...

    Owner options

    List your home for rent

    $2,816/mo

    Rent Zestimate®

    Find your next renter with Zillow Rental Manager. Plus, with online applications, you can quickly screen prospective tenants – for free.

    Learn more

    $2,816/mo

    Rent Zestimate®

    Refinance and save

    $3,222/mo

    Est. payment

    Refinancing to a lower rate could help reduce your monthly payments and save thousands over the life of the loan.

    See today's rates

    $3,222/mo

    Est. payment

    Explore your selling options

    Work with a Zillow partner agent

    Leverage their expertise and Zillow's premium Showcase listings to get your home seen by more buyers.

    Get started

    List with your own agent

    Get your home in front of millions of buyers by listing it on Zillow.

    Learn how to do it

    Sell it yourself

    Take full control of how buyers see your home on Zillow by listing For Sale by Owner (FSBO).

    List your home

    What's special

    Versatile loftGarage doorStained-glass transom windowsPrivate deck with stairsFunctional floor planBeautiful granite countertopsSunlit breakfast nook
    Nestled on a picturesque lot in sought-after Baileys Crossing subdivision, this lovely two-story townhome offers a functional floor plan for comfort and easy living. It includes 2 spacious bedrooms with walk-in closets, 2.1 bathrooms that were refreshed, a versatile loft, and a full, unfinished English basement. Step inside the welcoming foyer with hardwood floors. Dramatic living/dining great room combination features soaring 17' ceilings adorned with a wood beam and a skylight. Enjoy the cozy corner fireplace with gas-logs and stained-glass transom windows that add charm and character to the room. The spacious dining area can accommodate a larger table for casual or formal gatherings. Incredible kitchen features hardwood flooring, an abundance of oak cabinetry, beautiful granite countertops, stainless-steel Frigidaire appliances, a newer Bosch dishwasher (2024), peninsula with seating for 3. A sunlit breakfast nook opens to a private deck overlooking the picturesque, landscaped backyard. Main level laundry with a new washer (2025), dryer, upper cabinets and and laundry chute for convenience. The versatile loft greets you as you enter the 2nd level and is ideal for a den or office. The spacious primary bedroom suite with vaulted ceilings features a large walk-in closet and a refreshed ensuite bath with a granite-topped vanity, vessel sink, newer toilet, and updated shower flooring. The comfortable second bedroom, complete with a walk-in closet, is adjacent to the sun-lit hall bath with a skylight. The full, unfinished English basement provides excellent storage or can be finished for additional living space. Relax on the private deck with stairs leading to the picturesque, tree-lined yard. ADDITIONAL UPDATES: light fixtures throughout, gutters (2023), garage door (2020), roof (approximately 7 years old), hot water heater (2015). Radon mitigation system and a sprinkler system. 2 car attached garage. Prime location near vibrant downtown Lemont, parks, shopping, dining, and top-rated schools, including the Blue Ribbon award-winning Lemont High School. Don't miss out on this beautiful townhome!

    Zillow last checked:

    Listing updated:

    Listed by:

    Cathy Litoborski 630-243-9500,

    Realty Executives Elite

    Bought with:

    Paul Tabor

    RE/MAX 10 in the Park

    Source: MRED as distributed by MLS GRID,MLS#: 12377586MLS Logo

    Facts & features

    Interior

    Bedrooms & bathrooms
    • Bedrooms: 2
    • Bathrooms: 3
    • Full bathrooms: 2
    • 1/2 bathrooms: 1
    Rooms
    • Room types: Foyer, Eating Area, Loft
    Primary bedroom
    • Features: Flooring (Carpet), Window Treatments (Blinds, Curtains/Drapes), Bathroom (Full)
    • Level: Second
    • Area: 204 Square Feet
    • Dimensions: 12X17
    Bedroom 2
    • Features: Flooring (Carpet), Window Treatments (Blinds)
    • Level: Second
    • Area: 143 Square Feet
    • Dimensions: 11X13
    Dining room
    • Features: Flooring (Carpet), Window Treatments (Blinds)
    • Level: Main
    • Area: 135 Square Feet
    • Dimensions: 9X15
    Eating area
    • Features: Flooring (Hardwood), Window Treatments (Curtains/Drapes)
    • Level: Main
    • Area: 100 Square Feet
    • Dimensions: 10X10
    Foyer
    • Features: Flooring (Hardwood)
    • Level: Main
    • Area: 70 Square Feet
    • Dimensions: 5X14
    Kitchen
    • Features: Kitchen (Eating Area-Breakfast Bar, Eating Area-Table Space, Pantry-Closet), Flooring (Hardwood)
    • Level: Main
    • Area: 120 Square Feet
    • Dimensions: 10X12
    Laundry
    • Features: Flooring (Vinyl)
    • Level: Main
    • Area: 30 Square Feet
    • Dimensions: 5X6
    Living room
    • Features: Flooring (Carpet), Window Treatments (Blinds)
    • Level: Main
    • Area: 210 Square Feet
    • Dimensions: 14X15
    Loft
    • Features: Flooring (Carpet), Window Treatments (Blinds, Curtains/Drapes)
    • Level: Second
    • Area: 110 Square Feet
    • Dimensions: 10X11
    Heating
    • Natural Gas, Forced Air
    Cooling
    • Central Air
    Appliances
    • Included: Range, Microwave, Dishwasher, Refrigerator, Washer, Dryer, Disposal, Stainless Steel Appliance(s)
    • Laundry: Main Level, In Unit, Laundry Chute
    Features
    • Cathedral Ceiling(s), Walk-In Closet(s), Granite Counters
    • Flooring: Hardwood
    • Windows: Skylight(s)
    • Basement: Unfinished,Partial Exposure,Full,Daylight
    • Number of fireplaces: 1
    • Fireplace features: Gas Log, Living Room
    Interior area
    • Total structure area: 1,769
    • Total interior livable area: 1,769 sqft

    Property

    Parking
    • Total spaces: 2
    • Parking features: Asphalt, On Site, Attached, Garage
    • Attached garage spaces: 2
    Accessibility
    • Accessibility features: No Disability Access
    Features
    • Patio & porch: Deck
    Lot
    • Size: 2,268 Square Feet
    • Dimensions: 27X84
    Details
    • Parcel number: 22273050180000
    • Special conditions: None
    • Other equipment: Ceiling Fan(s), Sump Pump, Sprinkler-Lawn, Radon Mitigation System

    Construction

    Type & style
    • Home type: Townhouse
    • Property subtype: Townhouse, Single Family Residence
    Materials
    • Vinyl Siding, Brick
    Condition
    • New construction: No
    • Year built: 1995

    Utilities & green energy

    • Sewer: Public Sewer
    • Water: Public

    Community & HOA

    Community
    • Subdivision: Baileys Crossing
    HOA
    • Has HOA: Yes
    • Services included: Insurance, Exterior Maintenance, Lawn Care, Snow Removal
    • HOA fee: $240 monthly
    Location
    • Region: Lemont

    Financial & listing details

    • Price per square foot: $237/sqft
    • Tax assessed value: $340,000
    • Annual tax amount: $5,826
    • Date on market: 6/5/2025
    • Listing terms: Cash
    • Ownership: Fee Simple w/ HO Assn.

    Price history

    DateEventPrice
    8/5/2025Sold$420,000-2.3%$237/sqft
    Source: MRED as distributed by MLS GRID #12377586 Report a problem
    8/1/2025Pending sale$429,900$243/sqft
    Source: MRED as distributed by MLS GRID #12377586 Report a problem
    6/27/2025Contingent$429,900$243/sqft
    Source: MRED as distributed by MLS GRID #12377586 Report a problem
    6/19/2025Listed for sale$429,900$243/sqft
    Source: MRED as distributed by MLS GRID #12377586 Report a problem
    6/11/2025Contingent$429,900$243/sqft
    Source: MRED as distributed by MLS GRID #12377586 Report a problem
    6/5/2025Listed for sale$429,900+159%$243/sqft
    Source: MRED as distributed by MLS GRID #12377586 Report a problem
    10/13/1995Sold$166,000$94/sqft
    Source: Public Record Report a problem

    Public tax history

    YearProperty taxesTax assessment
    2024-- $34,000 +0%
    2023$5,826 +49.9%$33,999 +23.8%
    2022$3,888 +5.9%$27,471
    2021$3,669 +6.2%$27,471
    2020$3,454 -7%$27,471 -10.2%
    2019$3,713 +1.5%$30,604
    2018$3,659 +3.3%$30,604
    2017$3,541 -20.4%$30,604 +26%
    2016$4,448 -6.2%$24,289
    2015$4,743 -1.4%$24,289
    2014$4,811 -11.3%$24,289 -14.4%
    2013$5,426 +2.1%$28,379
    2012$5,312 +2.5%$28,379
    2011$5,182 +18.2%$28,379 -9.9%
    2010$4,385 +5.4%$31,510
    2009$4,160 +9.6%$31,510 -5%
    2008$3,797 -5.8%$33,169 +13.5%
    2007$4,032 +5.8%$29,234
    2006$3,812 +5.2%$29,234
    2005$3,623 -3%$29,234 +27.9%
    2004$3,735 +0.2%$22,854
    2003$3,727 +1.3%$22,854
    2002$3,679 +9.9%$22,854 +16.9%
    2001$3,348 +0.2%$19,543
    2000$3,340 +10.3%$19,543
    1999$3,029 $19,543
    Find assessor info on the county website

    Neighborhood: 60439

    Nearby schools

    GreatSchools rating
    Schools provided by the listing agent
    • High: Lemont Twp High School
    • District: 113A

    Source: MRED as distributed by MLS GRID. This data may not be complete. We recommend contacting the local school district to confirm school assignments for this home.

    Get a cash offer in 3 minutes
    Find out how much your home could sell for in as little as 3 minutes with a no-obligation cash offer.
    Estimated market value
    $444,600
    Get a cash offer in 3 minutes
    Find out how much your home could sell for in as little as 3 minutes with a no-obligation cash offer.
    Estimated market value
    $444,600