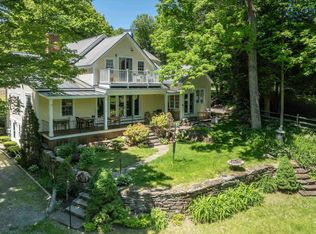
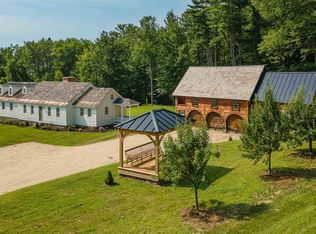
The Governor Carpenter Homestead, a pivotal piece of American history in Guilford, VT, is now accepting applications for its next Steward. This remarkable property was constructed in 1772 by Benjamin Carpenter, Vermont's first Lieutenant Governor. Lovingly maintained for decades, the residence combines historic integrity with modern functionality. Key features include: Architectural Significance: A gracious, charming house featuring a central chimney and a unique, squared-off Palladian window over the front door - one of only four known examples in Vermont. Historic Details: Five working fireplaces (including a large living room hearth with a beehive oven), and the original one-hole privy in the carriage house. Scenic Surroundings: Located across a dirt road from a lovely pond with remnants of an old barn foundation. Revolutionary Lore: An enclosed garden near the house is traditionally believed to have been a former campsite of Ethan Allen and the Green Mountain Boys. Modern Comfort: Features 21st-century plumbing while preserving its authentic character. New septic system installed in 2020. This is an unparalleled opportunity to own a property rich in history, charm, and character. A short drive to Brattleboro and everything it has to offer. Boston: 2.5 hrs. NYC 4 hrs. {Additional 30+/- acres available for an additional $250,000}
Active
Listed by: Berkley & Veller Greenwood Country • Thom Dahlin
$1,165,000
1472 Carpenter Hill Road, Guilford, VT 05301
4beds
3,338sqft
Single Family Residence
Built in 1772
3.5 Acres Lot
$-- Zestimate®
$349/sqft
$-- HOA
What's special
- 46 days
- 958
- 21
Zillow last checked:
Listing updated:
Listed by:
Thom Dahlin,
Berkley & Veller Greenwood Country Off:802-254-6400
Source: PrimeMLS,MLS#: 5104005
Facts & features
Interior
Bedrooms & bathrooms
- Bedrooms: 4
- Bathrooms: 3
- Full bathrooms: 1
- 3/4 bathrooms: 1
- 1/2 bathrooms: 1
Heating
- Oil, Forced Air
Cooling
- None
Appliances
- Included: Gas Cooktop, Dishwasher, Dryer, Freezer, Microwave, Wall Oven, Refrigerator, Washer, Electric Water Heater, Vented Exhaust Fan
Features
- Hearth, Natural Woodwork
- Flooring: Softwood
- Windows: Storm Window(s)
- Basement: Unfinished,Basement Stairs,Interior Entry
- Attic: Attic with Hatch/Scuttle,Walk-up
- Has fireplace: Yes
- Fireplace features: Wood Burning, 3+ Fireplaces
Interior area
- Total structure area: 3,638
- Total interior livable area: 3,338 sqft
- Finished area above ground: 3,338
- Finished area below ground: 0
Property
Parking
- Total spaces: 2
- Parking features: Gravel, Driveway, Garage, On Site, Parking Spaces 1 - 10, Unpaved
- Garage spaces: 2
- Has uncovered spaces: Yes
Features
- Levels: Two
- Stories: 2
- Exterior features: Building, Garden, Natural Shade, Shed
- Frontage length: Road frontage: 830
Lot
- Size: 3.5 Acres
- Features: Country Setting, Level, Near Shopping, Near Skiing, Rural
Details
- Additional structures: Outbuilding
- Parcel number: 27308610297
- Zoning description: Residential
- Other equipment: Standby Generator
Construction
Type & style
- Home type: SingleFamily
- Architectural style: Antique
- Property subtype: Single Family Residence
Materials
- Clapboard Exterior
- Foundation: Stone
- Roof: Slate
Condition
- New construction: No
- Year built: 1772
Utilities & green energy
- Electric: Circuit Breakers, Generator
- Sewer: On-Site Septic Exists
- Utilities for property: Phone
Community & HOA
Community
- Security: Security, Carbon Monoxide Detector(s), Security System, Smoke Detector(s)
Location
- Region: Guilford
Financial & listing details
- Price per square foot: $349/sqft
- Tax assessed value: $1,506,860
- Date on market: 8/7/2026
- Road surface type: Dirt, Unpaved
Estimated market value
Not available
Estimated sales range
Not available
Not available
Price history
| Date | Event | Price |
|---|---|---|
| 8/10/2026 | Listed for sale | $1,165,000+2600.5%$349/sqft |
Source:  PrimeMLS #5104005 Report a problem PrimeMLS #5104005 Report a problem | ||
| 8/20/2021 | Sold | $43,140-94.5%$13/sqft |
Source: Public Record Report a problem | ||
| 11/13/2019 | Sold | $788,000-12%$236/sqft |
Source: PrimeMLS #4751238 Report a problem | ||
| 5/13/2019 | Listed for sale | $895,000$268/sqft |
Source: Berkley & Veller Greenwood Country #4751238 Report a problem | ||
Public tax history
| Year | Property taxes | Tax assessment |
|---|---|---|
| 2024 | -- | $1,506,860 |
| 2023 | -- | $1,506,860 +24.3% |
| 2022 | -- | $1,212,300 -0.3% |
| 2021 | -- | $1,216,530 |
| 2020 | -- | $1,216,530 +81.9% |
| 2019 | -- | $668,970 |
| 2018 | -- | $668,970 |
| 2017 | -- | $668,970 -16.4% |
| 2016 | -- | $800,500 +9900% |
| 2015 | -- | $8,005 |
| 2014 | -- | $8,005 |
| 2013 | -- | $8,005 |
| 2012 | -- | $8,005 |
| 2011 | -- | $8,005 |
| 2010 | -- | $8,005 |
| 2009 | -- | $8,005 |
| 2008 | -- | $8,005 |
| 2007 | -- | $8,005 |
| 2006 | -- | $8,005 +111% |
| 2003 | $11,989 | $3,794 |
Find assessor info on the county website
Monthly payment
Est. payment
Payment breakdown
Explore the cost of this home by adjusting the details. Changes won't be saved.Climate risks
Neighborhood: 05301
Nearby schools
Schools provided by the listing agent
- Elementary: Guilford Central School
- Middle: Brattleboro Area Middle School
- High: Brattleboro High School
- District: Windham Southeast
Source: PrimeMLS. This data may not be complete. We recommend contacting the local school district to confirm school assignments for this home.
- $499,5003 bd2 ba2.5k sqft1681 Carpenter Hill, Brattleboro, VT 05301Off Market
- $44,0004 bd2 ba1.8k sqft1680 Carpenter Hill Rd, Guilford, VT 05301Off Market
- $408,600-- bd-- ba-- sqft168 Potters Hill Rd, Brattleboro, VT 05301Off Market
- $1,287,040-- bd-- ba-- sqft542 Sugar House Hill Rd, Guilford, VT 05301Off Market
Similar homes
- $1,195,0005 bd4 ba3.5k sqft1845 Hatch School Road, Halifax, VT 05358Active
 MLS ID #5110876, Betsy Wadsworth. PrimeMLS
 - $750,0006 bd7 ba3.8k sqft2435 Stage Road, Guilford, VT 05301Active
 MLS ID #5093647, John McPherson. PrimeMLS
 - $1,125,0003 bd3 ba4k sqft3 Apple Hill, Chesterfield, NH 03443Active
 MLS ID #5103600, Todd A Bassler. PrimeMLS
 - $585,0004 bd3 ba2.2k sqft354 Orchard Street, Brattleboro, VT 05301Active
 MLS ID #5106451, Christine M Lewis. PrimeMLS
