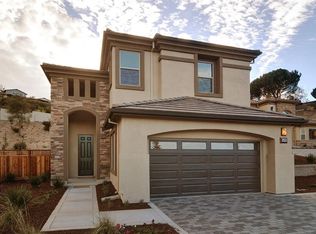
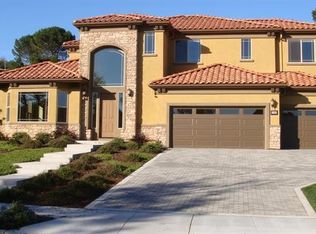
This beautiful home was designed with elegance and comfort in mind. A gracious formal living room rolls directly into a formal dining room, creating a wonderful welcoming atmosphere for family and guests. The stylish gourmet kitchen, with its central island and nook will ensure the chef of the household has company on hand. The spacious family room is a welcoming space with a lovely fireplace and wealth of natural light. For overnight visitors, the first floor offers a comfortable guest suite. Magnificent views await in the vast upstairs master suite. Also at the top of the stairs is a junior suite and two additional bedrooms that share a bath. Conveniently situated for the household, is an upstairs laundry room. Impressive Interiors - Soaring 10 foot first floor ceilings with 9 foot second floor ceilings. - Eight foot soft arch topped interior doors with satin chrome lever sets complimented by 2 ½”” door casing and 5 ¼” baseboards - Light fog texture at all interior walls including garage& - 5” distressed hardwood flooring in kitchen, great room, pantry and butler pantry - 13x13 porcelain tile flooring in entry, all bathrooms and laundry& - Open ended staircases with stained handrail & cap - Elegantly rounded drywall corners, archways and art niches in each home - High quality Kelly-Moore two tone paint at all living areas - Automatic fire sprinklers - Gas BBQ stubs at rear yard - Glass-enclosed gas appliance fireplaces in family room with pre-cast surround and hearth - Central heating and air conditioning with dual zone control and automatic setback thermostats - Three car garage Gourmet Kitchen - Chef’s kitchen includes an oversized island with prep sink, walk-in pantry and butler pantry (per plan) with direct garage access - Hardwood cabinetry in a choice of stain with Artesia doors, adjustable upper shelves, pull out pot drawers, concealed hinges and designer hardware - Granite countertops in several colors with full tile splash - Single compartment 18 gauge stainless steel sink with single lever faucet and pull out sprayer - Kitchenaid Architect Series II stainless steel appliances include 36” five - burner cook top, 600 CFM hood, 30” double oven with convection upper, separate microwave, multi cycle dishwasher and ¾ h.p. garbage disposal - Recessed ceiling lighting combined with under counter fluorescent and designer selected pendant lighting Master Suites - Separate vanities (per plan) with natural stone counters, under mount china sink and wide spread satin chrome faucet and trim - Over sized 6-foot soaking tub with 13x13 porcelain tile deck and surround - Separate walk-in shower with 13x13 porcelain tile walls, 3x3 tile floors and clear glass shower enclosure - Spacious walk-in closet
This property is off market, which means it's not currently listed for sale or rent on Zillow. This may be different from what's available on other websites or public sources.