Skip main navigation
Sold for $500,000
  • $500,000

    1472 Custom House Sq, Bensalem, PA 19020

    3beds
    1,841sqft
    Single Family Residence
    Built in 1989
    7,500 Square Feet Lot
    $546,100 Zestimate®
    $272/sqft
    $2,952 Estimated rent

    Home value

    $546,100

    $513,000 - $579,000

    $2,952/mo

    Zestimate® history
    Loading
    Loading...

    Owner options

    List your home for rent

    $2,952/mo

    Rent Zestimate®

    Find your next renter with Zillow Rental Manager. Plus, with online applications, you can quickly screen prospective tenants – for free.

    Learn more

    $2,952/mo

    Rent Zestimate®

    Refinance and save

    $3,182/mo

    Est. payment

    Refinancing to a lower rate could help reduce your monthly payments and save thousands over the life of the loan.

    See today's rates

    $3,182/mo

    Est. payment

    Explore your selling options

    Work with a Zillow partner agent

    Leverage their expertise and Zillow's premium Showcase listings to get your home seen by more buyers.

    Get started

    List with your own agent

    Get your home in front of millions of buyers by listing it on Zillow.

    Learn how to do it

    Sell it yourself

    Take full control of how buyers see your home on Zillow by listing For Sale by Owner (FSBO).

    List your home

    What's special

    Meticulous landscapingFamily roomQuiet cul-de-sacKeystone headersPrimary suiteCozy breakfast nookGorgeous rear yard
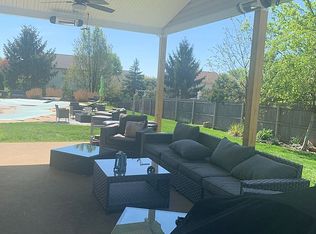
    Home Sweet Home in Village Greene!  Welcome to this stunning three-bedroom, two-and-a-half bath colonial located in one of Bensalem's most sought after communities.  Situated on a quiet cul-de-sac, this home offers a blend of classic elegance and modern comfort.  As you approach, you'll be greeted by meticulous landscaping that enhances the home's curb appeal.  The beautiful Bucks County stacked stone facade and keystone headers add a touch of sophistication, letting you know you've arrived at something special.  Step inside through the striking wooden double doors into a bright and airy foyer featuring wide plank flooring.  To your left, enter the formal living room with soft, light colored carpets and floor to ceiling windows that flood the space with natural light, creating a bright and inviting atmosphere.  Flow seamlessly into the formal dining room, perfect for hosting dinners and gatherings, plenty of space to entertain. The heart of the home is the country style kitchen which boasts oak cabinetry, granite countertops, and stainless steel appliances.  The wide plank flooring continues here, adding warmth and charm, while the cozy breakfast nook overlooks the family room.  In the family room, enjoy relaxing by the fireplace or step outside to the gorgeous rear yard.  Out back the meticulous landscaping continues, creating a serene and private setting perfect for outdoor activities.  A bonus shed offers additional storage for tools and gardening equipment, making it easy to maintain this beautiful yard.  The first floor is completed by a convenient half bath, a laundry room, and inside access to the garage, which offers ample space for storage and or parking.  Upstairs, the primary suite offers a private retreat with an en-suite bath, walk in closet and vaulted ceiling and fan.  There are two additional nice-sized bedrooms and a hall bath, making this an ideal home for someone seeking space and comfort.  The home is conveniently located near schools, parks, shopping, dining and easy access to highways and commuting.  Don't miss your chance to own this gem in Village Greene!

    Zillow last checked:

    Listing updated:

    Listed by:

    Diane Mergard 267-872-2557,

    RE/MAX 2000

    Bought with:

    Kola Ojulari, RS285372

    Whitney Sims Realty LLC

    Source: Bright MLS,MLS#: PABU2081646MLS Logo

    Facts & features

    Interior

    Bedrooms & bathrooms
    • Bedrooms: 3
    • Bathrooms: 3
    • Full bathrooms: 2
    • 1/2 bathrooms: 1
    • Main level bathrooms: 1
    Rooms
    • Room types: Living Room, Dining Room, Primary Bedroom, Bedroom 2, Bedroom 3, Kitchen, Family Room, Breakfast Room, Laundry, Bathroom 2, Primary Bathroom
    Basement
    • Area: 0
    Heating
    • Forced Air, Natural Gas
    Cooling
    • Central Air, Electric
    Appliances
    • Included: Gas Water Heater
    • Laundry: Laundry Room
    Features
    • Has basement: No
    • Number of fireplaces: 1
    Interior area
    • Total structure area: 1,841
    • Total interior livable area: 1,841 sqft
    • Finished area above ground: 1,841
    • Finished area below ground: 0

    Property

    Parking
    • Total spaces: 1
    • Parking features: Inside Entrance, Attached
    • Attached garage spaces: 1
    Accessibility
    • Accessibility features: None
    Features
    • Levels: Two
    • Stories: 2
    • Pool features: None
    Lot
    • Size: 7,500 Square Feet
    • Dimensions: 75.00 x 100.00
    Details
    • Additional structures: Above Grade, Below Grade
    • Parcel number: 02032359
    • Zoning: R2
    • Special conditions: Standard

    Construction

    Type & style
    • Home type: SingleFamily
    • Architectural style: Colonial
    • Property subtype: Single Family Residence
    Materials
    • Frame
    • Foundation: Slab
    Condition
    • New construction: No
    • Year built: 1989

    Utilities & green energy

    • Sewer: Public Sewer
    • Water: Public

    Community & HOA

    Community
    • Subdivision: Village Greene
    HOA
    • Has HOA: No
    Location
    • Region: Bensalem
    • Municipality: BENSALEM TWP

    Financial & listing details

    • Price per square foot: $272/sqft
    • Tax assessed value: $31,360
    • Annual tax amount: $7,072
    • Date on market: 10/23/2024
    • Listing agreement: Exclusive Right To Sell
    • Listing terms: Cash,Conventional,FHA,VA Loan
    • Inclusions: Refrigerator And Window Dressings All In As Is Condition With No Monitary Value
    • Exclusions: Washer, Dryer, Faux Fireplace In Living Room
    • Ownership: Fee Simple

    Price history

    DateEventPrice
    11/29/2024Sold$500,000-4.8%$272/sqft
    Source: Bright MLS #PABU2081646 Report a problem
    10/31/2024Pending sale$525,000$285/sqft
    Source: Bright MLS #PABU2081646 Report a problem
    10/23/2024Listed for sale$525,000$285/sqft
    Source: Bright MLS #PABU2081646 Report a problem

    Public tax history

    YearProperty taxesTax assessment
    2025$7,135 $31,360
    2024$7,135 +7.3%$31,360
    2023$6,653 +0.6%$31,360
    2022$6,614 $31,360
    2021$6,614 +1%$31,360
    2020$6,547 +4.7%$31,360
    2018$6,253 +0.6%$31,360
    2017$6,214 $31,360
    2016$6,214 $31,360
    2015-- $31,360
    2014-- $31,360
    2013-- $31,360
    2012-- $31,360
    2011-- $31,360
    2010-- $31,360
    2009-- $31,360
    2008-- $31,360
    2007-- $31,360
    2006-- $31,360
    2005-- $31,360 +300%
    2004-- $7,840
    2003-- $7,840
    2002-- $7,840
    2000-- $7,840
    Find assessor info on the county website

    Neighborhood: 19020

    Nearby schools

    GreatSchools rating
    Schools provided by the listing agent
    • District: Bensalem Township

    Source: Bright MLS. This data may not be complete. We recommend contacting the local school district to confirm school assignments for this home.

    Get a cash offer in 3 minutes
    Find out how much your home could sell for in as little as 3 minutes with a no-obligation cash offer.
    Estimated market value
    $546,100
    Get a cash offer in 3 minutes
    Find out how much your home could sell for in as little as 3 minutes with a no-obligation cash offer.
    Estimated market value
    $546,100