Skip main navigation
Pending
  • $4,998,000

    1472 Drake Ave, Burlingame, CA 94010

    5beds
    3,325sqft
    : 
    Loading
    Get pre-qualified
    Single Family Residence, Residential
    Built in 2026
    6,000 Square Feet Lot
    $5,055,800 Zestimate®
    $1,503/sqft
    $-- HOA

    What's special

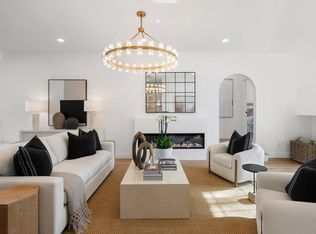
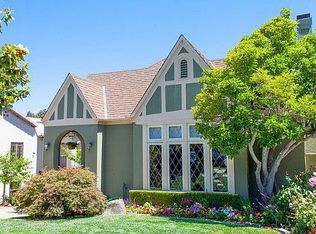
    Exceptional new construction in one of the most sought-after locations in the Easton Addition. This stunning modern residence offers a thoughtfully designed living space, including a 3,019-square-foot main home (including garage) and a 499-square-foot attached ADU, for a total of 5 bedrooms and 5.5 baths. The main residence features 4 spacious bedrooms and 4.5 luxurious baths, blending sophisticated design with exceptional functionality. At the heart of the home is a spectacular open-concept chefs kitchen appointed with premium Thermador appliances, a large center island, custom cabinetry, and a walk-in pantry. The adjoining great room features surround sound and seamless indoor-outdoor flow to an expansive deck and beautifully landscaped backyard. Additional highlights include a striking wine cellar with floating display shelves, designer finishes throughout, skylights, abundant natural light, air conditioning, solar, an EV charger, and a residential fire sprinkler system. The attached 499-square-foot ADU offers a private 1-bedroom, 1-bath layout complete with a kitchenette, living area, and separate entrance, providing exceptional flexibility for family, guests, or a private home office. A rare opportunity to own a beautifully crafted new home in an unbeatable location.
    32 days
    |
    827
    |
    42
    |

    Zillow last checked:

    Listing updated:

    Listed by:

    Lisa Karson 01775831 650-759-4644,

    Golden Gate Sotheby's International Realty 650-375-5200

    Source: MLSListings Inc,MLS#: ML82050743MLS Logo

      Facts & features

      Interior

      Bedrooms & bathrooms
      • Bedrooms: 5
      • Bathrooms: 6
      • Full bathrooms: 5
      • 1/2 bathrooms: 1
      Rooms
      • Room types: Laundry
      Bedroom
      • Features: GroundFloorBedroom, PrimarySuiteRetreat, WalkinCloset
      Bathroom
      • Features: DoubleSinks, FullonGroundFloor, HalfonGroundFloor, OversizedTub
      Dining room
      • Features: BreakfastRoom, FormalDiningRoom
      Family room
      • Features: KitchenFamilyRoomCombo
      Kitchen
      • Features: ExhaustFan
      Heating
      • Central Forced Air
      Cooling
      • Central Air, Zoned
      Appliances
      • Included: Electric Cooktop, Dishwasher, Exhaust Fan, Disposal, Electric Oven, Refrigerator
      • Laundry: Inside
      Features
      • High Ceilings, One Or More Skylights, Walk-In Closet(s)
      • Number of fireplaces: 1
      • Fireplace features: Family Room
      Interior area
      • Total structure area: 3,325
      • Total interior livable area: 3,325 sqft

      Property

      Parking
      • Total spaces: 1
      • Parking features: Attached
      • Attached garage spaces: 1
      Features
      • Stories: 2
      Lot
      • Size: 6,000 Square Feet
      Details
      • Parcel number: 026042190
      • Zoning: R10006
      • Special conditions: Standard

      Construction

      Type & style
      • Home type: SingleFamily
      • Architectural style: Craftsman
      • Property subtype: Single Family Residence, Residential
      Materials
      • Foundation: Other
      • Roof: Composition
      Condition
      • New construction: Yes
      • Year built: 2026

      Utilities & green energy

      • Gas: PublicUtilities
      • Sewer: Public Sewer
      • Water: Public
      • Utilities for property: Public Utilities, Water Public, Solar

      Community & HOA

      Location
      • Region: Burlingame

      Financial & listing details

      • Price per square foot: $1,503/sqft
      • Tax assessed value: $2,366,400
      • Annual tax amount: $27,211
      • Date on market: 6/11/2026
      • Listing agreement: ExclusiveRightToSell

        Estimated market value

        $5,055,800

        $4.80M - $5.31M

        $7,959/mo

        Price history

        DateEventPrice
        6/20/2026Pending sale$4,998,000$1,503/sqft
        Source: MLSListings Inc #ML82050743 Report a problem
        6/12/2026Listed for sale$4,998,000+115.4%$1,503/sqft
        Source: MLSListings Inc #ML82050743 Report a problem
        1/22/2024Sold$2,320,000-1.3%$698/sqft
        Source: MLSListings Inc #ML81943552 Report a problem
        1/12/2024Pending sale$2,349,999$707/sqft
        Source: MLSListings Inc #ML81943552 Report a problem
        1/2/2024Price change$2,349,999-2.1%$707/sqft
        Source: MLSListings Inc #ML81943552 Report a problem
        11/1/2023Price change$2,399,999-4.9%$722/sqft
        Source: MLSListings Inc #ML81943552 Report a problem
        10/19/2023Price change$2,524,888-2.9%$759/sqft
        Source: MLSListings Inc #ML81943552 Report a problem
        9/29/2023Listed for sale$2,599,888$782/sqft
        Source: MLSListings Inc #ML81943552 Report a problem
        5/8/2021Listing removed--
        Source: MLSListings Inc Report a problem
        4/24/2021Listed for rent$5,000+4.2%$2/sqft
        Source: MLSListings Inc #ML81840726 Report a problem
        4/11/2019Listing removed$4,800$1/sqft
        Source: Better Homes and Gardens Real Estate J.F. Finnegan Realtors #ML81744980 Report a problem
        4/1/2019Listed for rent$4,800+5.5%$1/sqft
        Source: Better Homes and Gardens Real Estate JFF #ML81744980 Report a problem
        11/17/2015Listing removed$4,550$1/sqft
        Source: Better Homes and Gardens Real Estate J.F. Finnegan Realtors #ML81500208 Report a problem
        8/27/2015Listed for rent$4,550+13.8%$1/sqft
        Source: Better Homes and Gardens Real Estate J.F. Finnegan Realtors #ML81500208 Report a problem
        4/8/2014Listing removed$4,000$1/sqft
        Source: Better Homes and Gardens Real Estate J.F. Finnegan #81401583 Report a problem
        1/19/2014Listed for rent$4,000+11.1%$1/sqft
        Source: Better Homes and Gardens | JF Finnegan #81401583 Report a problem
        6/6/2012Listing removed$3,600$1/sqft
        Source: Better Homes and Gardens Real Estate J.F.Finnegan Realtors #ML81220350 Report a problem
        6/1/2012Listed for rent$3,600$1/sqft
        Source: Better Homes and Gardens Real Estate J.F.Finnegan Realtors #ML81220350 Report a problem

        Public tax history

        YearProperty taxesTax assessment
        2025$27,211 +82.4%$2,366,400 +83%
        2024$14,919 +1.1%$1,292,990 +2%
        2023$14,751 +2.5%$1,267,639 +2%
        2022$14,392 -0.1%$1,242,784 +2%
        2021$14,410 +2.1%$1,218,417 +1%
        2020$14,113 +2.2%$1,205,924 +2%
        2019$13,803 +1.9%$1,182,280 +2%
        2018$13,542 +0.7%$1,159,099 +2%
        2017$13,442 +3.8%$1,136,372 +2%
        2016$12,950 +1.9%$1,114,091 +1.5%
        2015$12,706 $1,097,357 +2%
        2014$12,706 $1,075,862 +0.5%
        2013-- $1,071,000 +195.1%
        2012-- $362,869
        2011-- $362,869 +2.8%
        2010-- $353,098 -0.2%
        2009-- $353,938 +2%
        2008-- $346,999 +2%
        2007-- $340,196 +2%
        2006-- $333,526
        2005-- $333,526 +4%
        2004-- $320,576 +1.9%
        2003-- $314,702 +2%
        2002-- $308,532 +2%
        2001-- $302,484 +2%
        2000-- $296,554
        Find assessor info on the county website

        Monthly payment

        Est. payment

        Payment breakdown

        Explore the cost of this home by adjusting the details. Changes won't be saved.
        All calculations are estimates and provided by Zillow, Inc. for informational purposes only. Actual amounts may vary.
        HOA fees may include property taxes on listings classified as Co-Ops. Contact the listing agent and/or owner for fee details.
        Mortgage interest rates are dependent on a number of factors, including credit score, down payment, and repayment length. Interest rate data provided by Zillow Group Marketplace, Inc. as of 1/1/1970 from various mortgage lenders with which we have lead or other similar arrangements; the Estimated Payment is an average of those rates.
        See how much you could borrow to make a competitive offer.

        Climate risks

        Neighborhood: 94010

        Getting around

        64 / 100
        Somewhat Walkable
        53 / 100
        Bikeable

        Nearby schools

        GreatSchools rating
        Schools provided by the listing agent
        • High: BurlingameHigh
        • District: BurlingameElementary

        Source: MLSListings Inc. This data may not be complete. We recommend contacting the local school district to confirm school assignments for this home.

        A local agent can set up tours, give advice and negotiate with sellers.

        Browse local experts

        Similar homes

          1. Local buyer's agents are ready to help