Skip main navigation
Sold for $395,000
  • $395,000

    1472 E Wilt St, Philadelphia, PA 19125

    2beds
    1,080sqft
    Townhouse
    Built in 1920
    720 Square Feet Lot
    $402,900 Zestimate®
    $366/sqft
    $2,338 Estimated rent

    Home value

    $402,900

    $367,000 - $439,000

    $2,338/mo

    Zestimate® history
    Loading
    Loading...

    Owner options

    List your home for rent

    $2,338/mo

    Rent Zestimate®

    Find your next renter with Zillow Rental Manager. Plus, with online applications, you can quickly screen prospective tenants – for free.

    Learn more

    $2,338/mo

    Rent Zestimate®

    Refinance and save

    $2,434/mo

    Est. payment

    Refinancing to a lower rate could help reduce your monthly payments and save thousands over the life of the loan.

    See today's rates

    $2,434/mo

    Est. payment

    Explore your selling options

    Work with a Zillow partner agent

    Leverage their expertise and Zillow's premium Showcase listings to get your home seen by more buyers.

    Get started

    List with your own agent

    Get your home in front of millions of buyers by listing it on Zillow.

    Learn how to do it

    Sell it yourself

    Take full control of how buyers see your home on Zillow by listing For Sale by Owner (FSBO).

    List your home

    What's special

    Wooden privacy fenceQuartz countertopsPartially finished basementFinished spaceSliding glass doorsExposed brick wallKraftmade cabinets
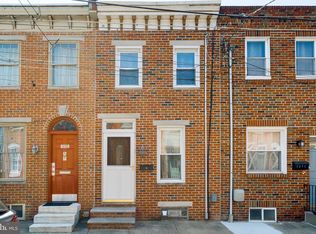
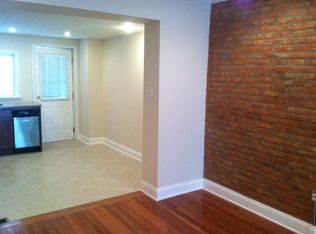
    Welcome to East Wilt, a quaint little street in the heart of Fishtown! This house has been extraordinarily well cared for and boasts perfect mix of the homes original charm and character along side some amazing updates. As you walk in the home you will find hardwood floors throughout. There is an exposed brick wall opposed by a decorative fireplace and built in shelves, creating a warm and inviting living space. The living space is attached to a spacious dining area with a pass-through window into the updated kitchen. The kitchen was very tastefully updated in 2019 with Kraftmade cabinets and quartz countertops. There is no lack of storage in this kitchen, that's for sure! The kitchen also features amazing natural light due to the sliding glass doors that lead you to the back yard. It is a large yard with a wooden privacy fence that was replaced in 2023. There are also built-in garden beds for all of the city gardeners out there. It is a perfect set up for inside/outside living and a good yard for a party! Next we will head upstairs where you will find both bedrooms and a full bath. The back bedroom which is being utilized as the primary is a spacious room with a ton of natural light. In this room you will find sliding glass doors leading to the recently reinforced and painted deck that overlooks the back yard. Down the hall there is a large full bathroom updated in 2024. The second bedroom contains a Murphy bed included in the sale of the house. It also has a faux tin ceiling and crown molding that adds a vibe you can't beat. This home also features a partially finished basement that contains a bathroom and extra storage . The flooring in the finished space was replaced in 2024 and a new sub pump and new toilet system was added in 2018. The unfinished part of the basement is very clean, there you will find laundry with a laundry tub, water heater and hvac system. This unique home is located in the thick of Fishtown, ranked one of America's trendiest neighborhoods. There is never a lack of great food, street festivals and coffee shops. Fishtown is a great place to call home! Please check out the Virtual Tour!

    Zillow last checked:

    Listing updated:

    Listed by:

    Kristen Gibson 856-986-4921,

    Compass RE

    Bought with:

    Eli Qarkaxhia, RS311277

    Compass RE

    Mark Weinberg, RS343633

    Compass RE

    Source: Bright MLS,MLS#: PAPH2516596MLS Logo

    Facts & features

    Interior

    Bedrooms & bathrooms
    • Bedrooms: 2
    • Bathrooms: 2
    • Full bathrooms: 1
    • 1/2 bathrooms: 1
    Rooms
    • Room types: Living Room, Dining Room, Primary Bedroom, Kitchen, Bedroom 1, Other
    Primary bedroom
    • Level: Unspecified
    Primary bedroom
    • Level: Main
    • Area: 0 Square Feet
    • Dimensions: 0 X 0
    Bedroom 1
    • Level: Main
    • Area: 0 Square Feet
    • Dimensions: 0 X 0
    Dining room
    • Level: Main
    • Area: 0 Square Feet
    • Dimensions: 0 X 0
    Kitchen
    • Features: Kitchen - Gas Cooking, Pantry
    • Level: Main
    • Area: 0 Square Feet
    • Dimensions: 0 X 0
    Living room
    • Level: Main
    • Area: 0 Square Feet
    • Dimensions: 0 X 0
    Other
    • Description: OFFICE
    • Level: Lower
    • Area: 0 Square Feet
    • Dimensions: 0 X 0
    Heating
    • Forced Air, Natural Gas
    Cooling
    • Central Air, Natural Gas
    Appliances
    • Included: Double Oven, Dishwasher, Gas Water Heater
    • Laundry: In Basement
    Features
    • Ceiling Fan(s), Combination Dining/Living, Dining Area, Upgraded Countertops, Other, Recessed Lighting, Built-in Features
    • Flooring: Wood, Ceramic Tile
    • Doors: Sliding Glass
    • Basement: Drainage System,Partially Finished,Sump Pump
    • Has fireplace: No
    Interior area
    • Total structure area: 1,080
    • Total interior livable area: 1,080 sqft
    • Finished area above ground: 1,080
    • Finished area below ground: 0

    Property

    Parking
    • Parking features: On Street
    • Has uncovered spaces: Yes
    Accessibility
    • Accessibility features: None
    Features
    • Levels: Two
    • Stories: 2
    • Patio & porch: Deck
    • Exterior features: Sidewalks, Other
    • Pool features: None
    • Fencing: Back Yard,Wood
    Lot
    • Size: 720 Square Feet
    • Dimensions: 12.00 x 60.00
    Details
    • Additional structures: Above Grade, Below Grade
    • Parcel number: 181182900
    • Zoning: RSA5
    • Special conditions: Standard

    Construction

    Type & style
    • Home type: Townhouse
    • Architectural style: Straight Thru
    • Property subtype: Townhouse
    Materials
    • Masonry, Brick
    • Foundation: Brick/Mortar
    • Roof: Flat
    Condition
    • Excellent
    • New construction: No
    • Year built: 1920

    Utilities & green energy

    • Electric: 100 Amp Service
    • Sewer: Public Sewer
    • Water: Public

    Community & HOA

    Community
    • Subdivision: Fishtown
    HOA
    • Has HOA: No
    Location
    • Region: Philadelphia
    • Municipality: PHILADELPHIA

    Financial & listing details

    • Price per square foot: $366/sqft
    • Tax assessed value: $400,200
    • Annual tax amount: $5,601
    • Date on market: 8/21/2025
    • Listing agreement: Exclusive Right To Sell
    • Listing terms: Cash,Conventional,FHA,VA Loan
    • Inclusions: Murphy Bed
    • Exclusions: Curtains
    • Ownership: Fee Simple

    Price history

    DateEventPrice
    9/25/2025Sold$395,000+2.6%$366/sqft
    Source: Bright MLS #PAPH2516596 Report a problem
    9/24/2025Pending sale$385,000$356/sqft
    Source: Bright MLS #PAPH2516596 Report a problem
    9/3/2025Contingent$385,000$356/sqft
    Source: Bright MLS #PAPH2516596 Report a problem
    8/21/2025Listed for sale$385,000+61.4%$356/sqft
    Source: Bright MLS #PAPH2516596 Report a problem
    9/5/2013Sold$238,500-8.2%$221/sqft
    Source: Public Record Report a problem
    5/28/2013Listed for sale$259,900$241/sqft
    Source: Century 21 Premier Realty #6224972 Report a problem

    Public tax history

    YearProperty taxesTax assessment
    2025$5,602 +23.6%$400,200 +23.6%
    2024$4,531 $323,700
    2023$4,531 +22.4%$323,700
    2022$3,702 --
    2021$3,702 +7.7%--
    2018$3,437 +19.5%--
    2017$2,877 -1.8%--
    2016$2,930 --
    2015$2,930 --
    2014$2,930 +105.9%$106,200 +759.8%
    2012$1,423 $12,352
    2011-- $12,352
    2010-- $12,352
    2009-- $12,352
    2008-- $12,352
    2007-- $12,352 +7.5%
    2006-- $11,488
    2005-- $11,488
    2004-- $11,488
    2003-- $11,488 +12.2%
    2002-- $10,240 +13.5%
    2000-- $9,024 +34.3%
    1999-- $6,720
    Find assessor info on the county website

    Neighborhood: Fishtown

    Nearby schools

    GreatSchools rating
    Schools provided by the listing agent
    • District: The School District Of Philadelphia

    Source: Bright MLS. This data may not be complete. We recommend contacting the local school district to confirm school assignments for this home.

    Get a cash offer in 3 minutes
    Find out how much your home could sell for in as little as 3 minutes with a no-obligation cash offer.
    Estimated market value
    $402,900
    Get a cash offer in 3 minutes
    Find out how much your home could sell for in as little as 3 minutes with a no-obligation cash offer.
    Estimated market value
    $402,900