Skip main navigation
Sold for $520,000
  • $520,000

    1472 Fox Hollow Way, North Myrtle Beach, SC 29582

    3beds
    1,781sqft
    Single Family Residence
    Built in 2005
    8,276 Square Feet Lot
    $520,100 Zestimate®
    $292/sqft
    $2,271 Estimated rent

    Home value

    $520,100

    $494,000 - $546,000

    $2,271/mo

    Zestimate® history
    Loading
    Loading...

    Owner options

    List your home for rent

    $2,271/mo

    Rent Zestimate®

    Find your next renter with Zillow Rental Manager. Plus, with online applications, you can quickly screen prospective tenants – for free.

    Learn more

    $2,271/mo

    Rent Zestimate®

    Refinance and save

    $3,301/mo

    Est. payment

    Refinancing to a lower rate could help reduce your monthly payments and save thousands over the life of the loan.

    See today's rates

    $3,301/mo

    Est. payment

    Explore your selling options

    Work with a Zillow partner agent

    Leverage their expertise and Zillow's premium Showcase listings to get your home seen by more buyers.

    Get started

    List with your own agent

    Get your home in front of millions of buyers by listing it on Zillow.

    Learn how to do it

    Sell it yourself

    Take full control of how buyers see your home on Zillow by listing For Sale by Owner (FSBO).

    List your home

    What's special

    Cozy fireplaceBeautiful landscapingSide-load two-car garageDesirable split-bedroom floor planHot tubEuropean-inspired curb appealCasual breakfast area
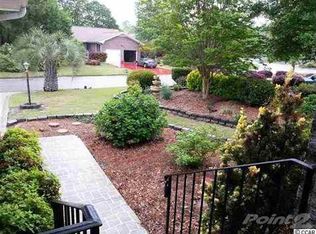
    This custom-built 3-bedroom, 2-bath home offers European-inspired curb appeal and a grand covered entrance. The foyer opens to a spacious vaulted great room featuring a cozy fireplace, built-in surround-sound ceiling speakers, a convenient pass-through serving bar from the kitchen, and double French doors leading to the rear patio. The well-designed kitchen is complemented by a formal dining room and casual breakfast area. A desirable split-bedroom floor plan provides added privacy, with the spacious primary suite on one side of the home and two guest bedrooms with a shared full bath on the opposite side. Outdoor living is a highlight, with a fenced backyard, two patio areas, a hot tub, and a remote-controlled Sunsetter retractable awning with a wind sensor and automatic retraction. Retractable screens on the French doors allow you to enjoy the coastal breeze. Additional features include step-free entry, a side-load two-car garage, a floored attic with garage access, a whole-home generator, a Rinnai tankless water heater, and an energy-efficient dual-fuel heating system that automatically switches from the heat pump to propane when temperatures fall below 40 degrees. Propane also services the range, dryer, gas grill, and tankless water heater. Beautiful landscaping enhances the property. Neighborhood amenities include a clubhouse, recreational facilities, swimming pool, and tennis courts—all just a short golf-cart ride from the beach, shopping, dining, and area attractions.

    Zillow last checked:

    Listing updated:

    Listed by:

    Sue P Tanner Cell:843-602-7949,

    Realty ONE Group DocksideNorth

    Bought with:

    Chuck M Richardson III, 24380

    The Litchfield Company Real Estate Gtwn

    Source: CCAR,MLS#: 2620092MLS LogoOriginating MLS: Coastal Carolinas Association of Realtors

    Facts & features

    Interior

    Bedrooms & bathrooms
    • Bedrooms: 3
    • Bathrooms: 2
    • Full bathrooms: 2
    Primary bedroom
    • Features: Tray Ceiling(s), Walk-In Closet(s)
    Primary bathroom
    • Features: Jetted Tub, Separate Shower
    Dining room
    • Features: Ceiling Fan(s), Separate/Formal Dining Room
    Family room
    • Features: Ceiling Fan(s), Fireplace, Vaulted Ceiling(s)
    Kitchen
    • Features: Breakfast Area, Dishwasher, Kitchen Exhaust Fan, Pantry
    Heating
    • Central, Gas
    Cooling
    • Attic Fan, Central Air
    Appliances
    • Included: Dishwasher, Microwave, Range, Refrigerator, Range Hood, Dryer, Washer
    • Laundry: Washer Hookup
    Features
    • Attic, Tray Ceiling(s), Fireplace, Jetted Tub, Pull Down Attic Stairs, Permanent Attic Stairs, Split Bedrooms, Separate Shower, Walk-In Closet(s), Window Treatments, Breakfast Area
    • Flooring: Carpet, Laminate, Tile, Vinyl
    • Doors: Insulated Doors, Storm Door(s)
    • Windows: Window Treatments
    • Attic: Pull Down Stairs,Permanent Stairs
    • Has fireplace: Yes
    Interior area
    • Total structure area: 2,296
    • Total interior livable area: 1,781 sqft

    Property

    Parking
    • Total spaces: 2
    • Parking features: Attached, Two Car Garage, Garage, Garage Door Opener
    • Attached garage spaces: 2
    Features
    • Levels: One
    • Stories: 1
    • Patio & porch: Front Porch, Patio
    • Exterior features: Fence, Hot Tub/Spa, Irrigation Sprinklers, Patio
    • Pool features: Community, Outdoor Pool
    • Has spa: Yes
    • Spa features: Hot Tub
    Lot
    • Size: 8,276 Square Feet
    • Features: City Lot, Irregular Lot
    Details
    • Additional parcels included: ,
    • Parcel number: 35012040036
    • Zoning: RES
    • Special conditions: None
    • Other equipment: Generator

    Construction

    Type & style
    • Home type: SingleFamily
    • Architectural style: Contemporary
    • Property subtype: Single Family Residence
    Materials
    • Brick Veneer, Stucco
    • Foundation: Slab
    Condition
    • Resale
    • Year built: 2005

    Utilities & green energy

    • Electric: Generator
    • Water: Public
    • Utilities for property: Cable Available, Electricity Available, Phone Available, Sewer Available, Underground Utilities, Water Available
    Green energy
    • Energy efficient items: Doors, Windows

    Community & HOA

    Community
    • Features: Clubhouse, Golf Carts OK, Recreation Area, Long Term Rental Allowed, Pool
    • Security: Security System, Smoke Detector(s)
    • Subdivision: Fox Hollow - Tilghman Estates
    HOA
    • Has HOA: Yes
    • Amenities included: Clubhouse, Owner Allowed Golf Cart, Pet Restrictions
    • Services included: Common Areas, Pool(s), Recreation Facilities
    • HOA fee: $105 monthly
    Location
    • Region: North Myrtle Beach

    Financial & listing details

    • Price per square foot: $292/sqft
    • Tax assessed value: $498,297
    • Annual tax amount: $1,223
    • Date on market: 8/13/2026
    • Listing terms: Cash,Conventional,FHA,VA Loan
    • Electric utility on property: Yes

    Price history

    DateEventPrice
    10/14/2026Sold$520,000-1%$292/sqft
    Source: CCAR #2620092 Report a problem
    8/22/2026Pending sale$525,000$295/sqft
    Source: CCAR #2620092 Report a problem
    8/20/2026Listed for sale$525,000$295/sqft
    Source: CCAR #2620092 Report a problem
    8/14/2026Pending sale$525,000$295/sqft
    Source: CCAR #2620092 Report a problem
    8/14/2026Listed for sale$525,000+66.7%$295/sqft
    Source: CCAR #2620092 Report a problem
    6/3/2005Sold$315,000+293.8%$177/sqft
    Source: Public Record Report a problem
    7/7/2004Sold$80,000$45/sqft
    Source: Public Record Report a problem

    Public tax history

    YearProperty taxesTax assessment
    2025$1,223 $335,506
    2024$1,223 $335,506 +15%
    2023-- $291,744
    2022-- $291,744
    2021$1,046 +2.4%--
    2020$1,022 --
    2019-- --
    2018$861 $10,150 +0%
    2017-- $10,148
    2016-- $10,148 +5.4%
    2015-- $9,626
    2014$776 $9,626
    2013-- --
    2012-- --
    2010-- $17,934 +0.6%
    2009-- $17,832
    2008-- $17,832 +40.3%
    2007-- $12,708 +443.1%
    2005-- $2,340
    2004$411 +0.9%$2,340 +0.9%
    2003$408 $2,320
    2001-- --
    2000-- --
    Find assessor info on the county website

    Neighborhood: 29582

    Nearby schools

    GreatSchools rating
    Schools provided by the listing agent
    • Elementary: Ocean Drive Elementary
    • Middle: North Myrtle Beach Middle School
    • High: North Myrtle Beach High School

    Source: CCAR. This data may not be complete. We recommend contacting the local school district to confirm school assignments for this home.

    Sell for more on Zillow
    Get a Zillow Showcase℠ listing at no additional cost and you could sell for .
    $520,100
    2% more
    +$10,402
    With Zillow Showcase(estimated)
    $530,502
    Sell for more on Zillow
    Get a Zillow Showcase℠ listing at no additional cost and you could sell for .
    $520,100
    2% more
    +$10,402
    With Zillow Showcase(estimated)
    $530,502