Skip main navigation
Closed
  • $504,509

    1472 Green River Ln, Fernley, NV 89408

    4beds
    2,356sqft
    Single Family Residence
    Built in 2018
    9,147 Square Feet Lot
    $500,200 Zestimate®
    $214/sqft
    $3,015 Estimated rent

    Home value

    $500,200

    $475,000 - $525,000

    $3,015/mo

    Zestimate® history
    Loading
    Loading...

    Owner options

    List your home for rent

    $3,015/mo

    Rent Zestimate®

    Find your next renter with Zillow Rental Manager. Plus, with online applications, you can quickly screen prospective tenants – for free.

    Learn more

    $3,015/mo

    Rent Zestimate®

    Refinance and save

    $2,915/mo

    Est. payment

    Refinancing to a lower rate could help reduce your monthly payments and save thousands over the life of the loan.

    See today's rates

    $2,915/mo

    Est. payment

    Explore your selling options

    Work with a Zillow partner agent

    Leverage their expertise and Zillow's premium Showcase listings to get your home seen by more buyers.

    Get started

    List with your own agent

    Get your home in front of millions of buyers by listing it on Zillow.

    Learn how to do it

    Sell it yourself

    Take full control of how buyers see your home on Zillow by listing For Sale by Owner (FSBO).

    List your home

    What's special

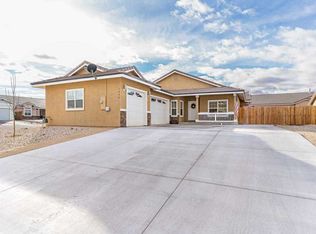
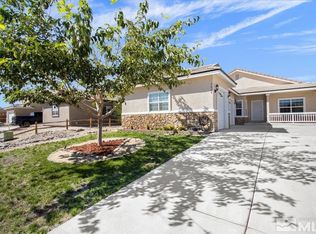
    Three-car side-entrance garageTwo master suitesCurb appealOpen floor planBeautiful stone flooringGranite countertops
    Located just off Farm District Road, this spacious 4-bedroom, 3-bath home offers the perfect blend of comfort, functionality, and style. The open floor plan is designed for everyday living and effortless entertaining. The heart of the home is a huge kitchen with abundant space for gathering, cooking, and making memories—seamlessly flowing into the living and dining areas. Granite countertops and beautiful stone flooring add both durability and a timeless, upscale feel. A rare find, this home features TWO MASTER SUITES, offering flexibility for multi-generational living, guests, or a private retreat. The three-car, side-entrance garage adds both curb appeal and convenience, with plenty of room for vehicles, toys, or extra storage. Out back, enjoy a low-maintenance yard complete with turf and a patio—perfect for relaxing evenings or weekend BBQs. Clean, functional, and thoughtfully designed—this home checks all the boxes for space, comfort, and versatility

    Zillow last checked:

    Listing updated:

    Listed by:

    Jessica Stanger B.38081 775-745-6601,

    RE/MAX Traditions

    Bought with:

    Katherine Gillespie, BS.146653

    eXp Realty

    Source: NNRMLS,MLS#: 260004448MLS Logo

    Facts & features

    Interior

    Bedrooms & bathrooms
    • Bedrooms: 4
    • Bathrooms: 3
    • Full bathrooms: 3
    Heating
    • Forced Air, Natural Gas
    Cooling
    • Central Air
    Appliances
    • Included: Dishwasher, Disposal, Gas Range, Microwave, Self Cleaning Oven
    • Laundry: Cabinets, Laundry Room, Shelves, Washer Hookup
    Features
    • Breakfast Bar, Ceiling Fan(s), No Interior Steps, Smart Thermostat, Walk-In Closet(s)
    • Flooring: Carpet, Stone
    • Windows: Blinds, Double Pane Windows, Vinyl Frames
    • Has fireplace: No
    • Common walls with other units/homes: No Common Walls
    Interior area
    • Total structure area: 2,356
    • Total interior livable area: 2,356 sqft

    Property

    Parking
    • Total spaces: 3
    • Parking features: Attached, Garage, Garage Door Opener
    • Attached garage spaces: 3
    Features
    • Levels: One
    • Stories: 1
    • Patio & porch: Patio
    • Exterior features: Dog Run, Rain Gutters
    • Spa features: None
    • Fencing: Back Yard
    • Has view: Yes
    • View description: Mountain(s)
    Lot
    • Size: 9,147 Square Feet
    • Features: Landscaped, Level
    Details
    • Additional structures: None
    • Parcel number: 02242315
    • Zoning: SF20

    Construction

    Type & style
    • Home type: SingleFamily
    • Property subtype: Single Family Residence
    Materials
    • Insulation - Blown-In, Stucco
    • Foundation: Crawl Space
    • Roof: Pitched
    Condition
    • New construction: No
    • Year built: 2018

    Utilities & green energy

    • Sewer: Public Sewer
    • Water: Public
    • Utilities for property: Electricity Connected, Internet Available, Natural Gas Connected, Phone Available, Sewer Connected, Water Connected, Cellular Coverage, Underground Utilities, Water Meter Installed

    Community & HOA

    Community
    • Security: Carbon Monoxide Detector(s), Keyless Entry, Smoke Detector(s)
    • Subdivision: Truckee River Ranch Ph 2
    HOA
    • Has HOA: No
    Location
    • Region: Fernley

    Financial & listing details

    • Price per square foot: $214/sqft
    • Tax assessed value: $445,850
    • Annual tax amount: $4,913
    • Date on market: 4/14/2026
    • Cumulative days on market: 44 days
    • Listing terms: 1031 Exchange,Cash,Conventional,FHA,VA Loan

    Price history

    DateEventPrice
    5/28/2026Sold$504,509+0.9%$214/sqft
    Source: NNRMLS #260004448 Report a problem
    4/24/2026Contingent$499,900$212/sqft
    Source: NNRMLS #260004448 Report a problem
    4/14/2026Listed for sale$499,900+38.9%$212/sqft
    Source: NNRMLS #260004448 Report a problem
    4/28/2021Sold$360,000+15.1%$153/sqft
    Source: Public Record Report a problem
    5/18/2018Sold$312,780+2.6%$133/sqft
    Source: Public Record Report a problem
    11/22/2017Pending sale$304,900$129/sqft
    Source: Fontenot Real Estate Firm #170015076 Report a problem
    10/16/2017Listed for sale$304,900-81.4%$129/sqft
    Source: Fontenot Real Estate Firm #170015076 Report a problem
    2/10/2011Sold$1,639,858$696/sqft
    Source: Agent Provided Report a problem

    Public tax history

    YearProperty taxesTax assessment
    2025$5,180 +2.6%$156,048 -0.1%
    2024$5,048 +3.8%$156,129 +5.5%
    2023$4,864 +2.2%$147,933 +6.8%
    2022$4,759 $138,451 +10.5%
    2021-- $125,245 +4.1%
    2020$4,434 $120,283 +6.8%
    2019$4,434 +5.6%$112,672 +7.1%
    2018$4,199 +4.4%$105,181 +1266%
    2017$4,023 +765.6%$7,700 +74.6%
    2016$465 +19.8%$4,410
    2015$388 +0.6%$4,410
    2014$386 $4,410
    2013-- $4,410
    2012-- $4,410
    2011-- $4,410
    2010-- $4,410 -40%
    2009-- $7,350 -50%
    2008-- $14,700 -13.2%
    2007-- $16,930
    Find assessor info on the county website

    Neighborhood: 89408

    Nearby schools

    GreatSchools rating
    Schools provided by the listing agent
    • Elementary: East Valley
    • Middle: Fernley
    • High: Fernley

    Source: NNRMLS. This data may not be complete. We recommend contacting the local school district to confirm school assignments for this home.

    Get a cash offer in 3 minutes
    Find out how much your home could sell for in as little as 3 minutes with a no-obligation cash offer.
    Estimated market value
    $500,200
    Get a cash offer in 3 minutes
    Find out how much your home could sell for in as little as 3 minutes with a no-obligation cash offer.
    Estimated market value
    $500,200