Skip main navigation
Closed
  • Price Unknown

    1472 Harrison Ave, New Orleans, LA 70122

    3beds
    1,720sqft
    Single Family Residence
    Built in 2023
    3,920 Square Feet Lot
    $354,900 Zestimate®
    $--/sqft
    $2,529 Estimated rent

    Home value

    $354,900

    $334,000 - $376,000

    $2,529/mo

    Zestimate® history
    Loading
    Loading...

    Owner options

    List your home for rent

    $2,529/mo

    Rent Zestimate®

    Find your next renter with Zillow Rental Manager. Plus, with online applications, you can quickly screen prospective tenants – for free.

    Learn more

    $2,529/mo

    Rent Zestimate®

    Refinance and save

    Refinancing to a lower rate could help reduce your monthly payments and save thousands over the life of the loan.

    See today's rates

    Explore your selling options

    Work with a Zillow partner agent

    Leverage their expertise and Zillow's premium Showcase listings to get your home seen by more buyers.

    Get started

    List with your own agent

    Get your home in front of millions of buyers by listing it on Zillow.

    Learn how to do it

    Sell it yourself

    Take full control of how buyers see your home on Zillow by listing For Sale by Owner (FSBO).

    List your home

    What's special

    Real wood flooringOpen floorplanClassic charmHigh-end modern finishesSleek quartz countertopsDesigner pendant lighting
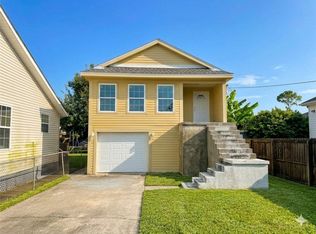
    Welcome to your dream home in the heart of New Orleans! This stunning home with high-end modern finishes seamlessly blends classic charm with contemporary luxury. As you step inside, you'll be captivated by the warmth of the real wood flooring that gracefully flows throughout. This residence boasts an open floorplan that effortlessly connects the living, dining, and kitchen areas. Whether you're hosting a lively gathering or enjoying a quiet evening with loved ones, this layout provides the perfect space for every occasion. The kitchen is a true masterpiece, featuring sleek quartz countertops that sparkle under the gentle glow of designer pendant lighting. With ample counter space and stainless steel appliances, culinary adventures await the aspiring chef in you. As you explore further, you'll discover that this home exudes a welcoming and inviting atmosphere. Each room is thoughtfully designed with an attention to detail that ensures comfort and tranquility. Nestled in a quiet neighborhood, this residence offers a peaceful retreat from the bustling city, allowing you to relax and unwind at the end of each day. Yet, you'll be delighted to know that the vibrant entertainment and cultural delights of New Orleans are just a stone's throw away. Experience the lively music scene, indulge in the world-renowned cuisine, and immerse yourself in the rich heritage of this remarkable city!

    Zillow last checked:

    Listing updated:

    Listed by:

    Andy Nguyen 337-781-6766,

    Snap Realty

    Bought with:

    Luan Vo

    Collab Realty, LLC

    Source: GSREIN,MLS#: 2400300MLS Logo

    Facts & features

    Interior

    Bedrooms & bathrooms
    • Bedrooms: 3
    • Bathrooms: 3
    • Full bathrooms: 2
    • 1/2 bathrooms: 1
    Primary bedroom
    • Description: Flooring: Wood
    • Level: Lower
    • Dimensions: 14.2000 x 13.5000
    Bedroom
    • Description: Flooring: Wood
    • Level: Lower
    • Dimensions: 12.1100 x 11.1000
    Bedroom
    • Description: Flooring: Wood
    • Level: Lower
    • Dimensions: 13.1000 x 11.9000
    Primary bathroom
    • Description: Flooring: Tile
    • Level: Lower
    • Dimensions: 10.2000 x 11.1000
    Bathroom
    • Description: Flooring: Tile
    • Level: Lower
    • Dimensions: 7.8000 x 7.1100
    Foyer
    • Description: Flooring: Wood
    • Level: Lower
    • Dimensions: 5.1000 x 4.7000
    Half bath
    • Description: Flooring: Tile
    • Level: Lower
    • Dimensions: 3.4000 x 7.1000
    Kitchen
    • Description: Flooring: Wood
    • Level: Lower
    • Dimensions: 18.0000 x 8.7000
    Laundry
    • Description: Flooring: Wood
    • Level: Lower
    • Dimensions: 5.6000 x 4.1100
    Living room
    • Description: Flooring: Wood
    • Level: Lower
    • Dimensions: 23.1000 x 18.1000
    Other
    • Description: Flooring: Wood
    • Level: Lower
    • Dimensions: 3.4000 x 32.9000
    Patio
    • Description: Flooring: Wood
    • Level: Lower
    • Dimensions: 11.3000 x 4.1000
    Porch
    • Description: Flooring: Wood
    • Level: Lower
    • Dimensions: 18.0000 x 5.9000
    Porch
    • Description: Flooring: Wood
    • Level: Lower
    • Dimensions: 3.7000 x 5.8000
    Heating
    • Central
    Cooling
    • Central Air
    Appliances
    • Included: Dishwasher, Ice Maker, Microwave, Oven, Range, Refrigerator
    • Laundry: Washer Hookup, Dryer Hookup
    Features
    • Attic, Ceiling Fan(s), Carbon Monoxide Detector, Pantry, Pull Down Attic Stairs, Stone Counters
    • Windows: Screens
    • Attic: Pull Down Stairs
    • Has fireplace: No
    • Fireplace features: None
    Interior area
    • Total structure area: 1,893
    • Total interior livable area: 1,720 sqft

    Property

    Parking
    • Parking features: Driveway, Off Street, Two Spaces
    Accessibility
    • Accessibility features: Accessibility Features
    Features
    • Levels: One
    • Stories: 1
    • Patio & porch: Other, Wood, Porch
    • Exterior features: Fence, Porch
    • Pool features: None
    Lot
    • Size: 3,920 Square Feet
    • Dimensions: 40' x 100'
    • Features: City Lot, Rectangular Lot
    Details
    • Parcel number: 37W419716
    • Special conditions: None

    Construction

    Type & style
    • Home type: SingleFamily
    • Architectural style: Traditional
    • Property subtype: Single Family Residence
    Materials
    • Brick, HardiPlank Type
    • Foundation: Raised
    • Roof: Asphalt,Shingle
    Condition
    • Never Occupied,New Construction
    • New construction: Yes
    • Year built: 2023

    Utilities & green energy

    • Sewer: Public Sewer
    • Water: Public
    Green energy
    • Energy efficient items: Insulation, Lighting, Windows

    Community & HOA

    Community
    • Security: Smoke Detector(s)
    HOA
    • Has HOA: No
    Location
    • Region: New Orleans

    Financial & listing details

    • Tax assessed value: $347,800
    • Annual tax amount: $4,591
    • Date on market: 6/24/2023

    Price history

    DateEventPrice
    11/1/2023Sold--
    Source: GSREIN #2400300 Report a problem
    8/23/2023Contingent$366,900$213/sqft
    Source: GSREIN #2400300 Report a problem
    8/9/2023Price change$366,900-0.3%$213/sqft
    Source: GSREIN #2400300 Report a problem
    7/25/2023Price change$367,900-0.3%$214/sqft
    Source: GSREIN #2400300 Report a problem
    7/10/2023Price change$368,900-0.3%$214/sqft
    Source: GSREIN #2400300 Report a problem
    6/24/2023Listed for sale$369,900$215/sqft
    Source: GSREIN #2400300 Report a problem
    5/27/2022Sold--
    Source: Public Record Report a problem

    Public tax history

    YearProperty taxesTax assessment
    2026$4,591 $34,780
    2025$4,591 +970.7%$34,780 +986.9%
    2024$429 +83.9%$3,200 +100%
    2023$233 +3.5%$1,600
    2022$225 -2.3%$1,600
    2021$230 -1%$1,600
    2020$233 +54%$1,600 +60%
    2019$151 $1,000
    2018$151 $1,000
    2017$151 -1.9%$1,000
    2016$154 +1.5%$1,000
    2015$152 $1,000
    2014$152 $1,000
    2010-- $1,000 -27.5%
    2009-- $1,380
    2007-- $1,380 -60.9%
    2004-- $3,530
    2002-- $3,530
    Find assessor info on the county website

    Neighborhood: St. Bernard Area

    Nearby schools

    GreatSchools rating