Looking for a home with Gorgeous SUNRISE VIEWS from your SCREENED IN LANAI? Welcome to 1472 Ivydale Rd. This 3 bedroom, 2 bathroom, SPLIT FLOOR PLAN home is ready for new owners. As you enter the home, you are greeted by a GREAT ROOM with VAULTED CEILINGS providing a large open airy feel to the home. To the left side of the home are the guest bedrooms, OVERSIZED laundry room, and guest bathroom. The guest bathroom has a new vanity and flooring. The UPDATED KITCHEN is to the right of the great room with beautiful SOFT CLOSE cabinets and QUARTZ countertops. The primary bedroom is on the back right of the home, with its own sliding glass door that provides views across the prairie like HOG POND. The primary bedroom has 2 closets and with a double vanity and shower. There is plumbing available to add a soaking tub. The large sliding glass doors in the great room provide PANORAMIC views across the back yard. The oversized screened in lanai is perfect for relaxing or sipping your coffee in the mornings. The backyard is fenced in and has a shed for additional storage. Pine Island beach is only 20 minutes away, and Weeki Wachee Springs are even closer for those truly hot summer days. Don’t miss out on an opportunity to enjoy this one of a kind view everyday and live like you are on a Florida vacation.
For sale
Price cut: $14.4K (8/10)
$399,999
1472 IVYDALE ROAD, SPRING HILL, FL 34606
3beds
2,314sqft
Single Family Residence
Built in 2003
0.34 Acres Lot
$-- Zestimate®
$173/sqft
$-- HOA
What's special
Oversized laundry room
- 143 days
- 260
- 13
Zillow last checked:
Listing updated:
Listed by:
Matthew Griffin 407-947-9712,
OPTIMA ONE REALTY 352-243-6784
Source: Stellar MLS,MLS#: TB8499644 Originating MLS: Suncoast Tampa
Originating MLS: Suncoast Tampa
Facts & features
Interior
Bedrooms & bathrooms
- Bedrooms: 3
- Bathrooms: 2
- Full bathrooms: 2
Rooms
- Room types: Utility Room
Primary bedroom
- Features: Walk-In Closet(s)
- Level: First
- Area: 323 Square Feet
- Dimensions: 19x17
Bedroom 1
- Features: Built-in Closet
- Level: First
- Area: 143 Square Feet
- Dimensions: 11x13
Bedroom 2
- Features: Built-in Closet
- Level: First
- Area: 156 Square Feet
- Dimensions: 13x12
Primary bathroom
- Level: First
- Width: 12 Feet
Bathroom 2
- Level: First
- Area: 70 Square Feet
- Dimensions: 10x7
Dining room
- Level: First
- Area: 154 Square Feet
- Dimensions: 14x11
Kitchen
- Level: First
- Area: 276 Square Feet
- Dimensions: 12x23
Laundry
- Level: First
- Area: 80 Square Feet
- Dimensions: 10x8
Living room
- Level: First
- Area: 416 Square Feet
- Dimensions: 16x26
Heating
- Central, Electric
Cooling
- Central Air
Appliances
- Included: Dishwasher, Dryer, Electric Water Heater, Range, Range Hood, Refrigerator, Washer
- Laundry: Inside, Laundry Room
Features
- Attic Fan, Cathedral Ceiling(s), Ceiling Fan(s), Eating Space In Kitchen, High Ceilings, Living Room/Dining Room Combo, Open Floorplan, Solid Surface Counters, Solid Wood Cabinets, Split Bedroom, Thermostat
- Flooring: Carpet, Luxury Vinyl, Tile, Hardwood
- Doors: Sliding Doors
- Has fireplace: No
Interior area
- Total structure area: 3,414
- Total interior livable area: 2,314 sqft
Property
Parking
- Total spaces: 2
- Parking features: Garage
- Garage spaces: 2
Features
- Levels: One
- Stories: 1
- Patio & porch: Covered, Rear Porch, Screened
- Exterior features: Irrigation System, Lighting, Private Mailbox, Rain Gutters, Storage
- Fencing: Fenced
- Has view: Yes
- View description: Park/Greenbelt, Lake
- Has water view: Yes
- Water view: Lake
- Waterfront features: Lake Front, Lake Privileges
- Body of water: HOG POND
Lot
- Size: 0.34 Acres
- Dimensions: 100 x 150
- Features: Cleared, In County, Level
- Residential vegetation: Oak Trees
Details
- Additional structures: Shed(s)
- Parcel number: R3232317502000730060
- Zoning: SFR
- Special conditions: None
Construction
Type & style
- Home type: SingleFamily
- Property subtype: Single Family Residence
Materials
- Block, Stucco
- Foundation: Slab
- Roof: Shingle
Condition
- New construction: No
- Year built: 2003
Utilities & green energy
- Sewer: Septic Tank
- Water: Public
- Utilities for property: Cable Connected, Electricity Connected, Sprinkler Meter, Water Connected
Community & HOA
Community
- Pet fee: $0 monthly
- Subdivision: SPRING HILL
HOA
- Has HOA: No
Location
- Region: Spring Hill
Financial & listing details
- Price per square foot: $173/sqft
- Tax assessed value: $448,771
- Annual tax amount: $664
- Date on market: 4/23/2026
- Cumulative days on market: 144 days
- Listing terms: Cash,Conventional,FHA,USDA Loan,VA Loan
- Ownership: Fee Simple
- Total actual rent: 0
- Electric utility on property: Yes
- Road surface type: Paved, Asphalt
Estimated market value
Not available
Estimated sales range
Not available
Not available
Price history
| Date | Event | Price |
|---|---|---|
| 8/10/2026 | Price change | $399,999-3.5%$173/sqft |
Source:  Stellar MLS #TB8499644 Report a problem Stellar MLS #TB8499644 Report a problem | ||
| 7/31/2026 | Price change | $414,400-1.3%$179/sqft |
Source: Stellar MLS #TB8499644 Report a problem | ||
| 6/19/2026 | Price change | $420,000-2.8%$182/sqft |
Source: Stellar MLS #TB8499644 Report a problem | ||
| 4/23/2026 | Listed for sale | $432,000+8%$187/sqft |
Source: Stellar MLS #TB8499644 Report a problem | ||
| 10/7/2025 | Listing removed | $399,900$173/sqft |
Source: Stellar MLS #TB8350505 Report a problem | ||
| 9/29/2025 | Price change | $399,900-2.9%$173/sqft |
Source: Stellar MLS #TB8350505 Report a problem | ||
| 9/18/2025 | Price change | $412,000-3.1%$178/sqft |
Source: Stellar MLS #TB8350505 Report a problem | ||
| 8/28/2025 | Price change | $425,000+3.9%$184/sqft |
Source: Stellar MLS #TB8350505 Report a problem | ||
| 7/24/2025 | Price change | $409,000-0.7%$177/sqft |
Source: Stellar MLS #TB8350505 Report a problem | ||
| 6/26/2025 | Price change | $412,000-2.1%$178/sqft |
Source: Stellar MLS #TB8350505 Report a problem | ||
| 6/13/2025 | Price change | $421,000-0.7%$182/sqft |
Source: Stellar MLS #TB8350505 Report a problem | ||
| 5/29/2025 | Price change | $424,000-0.9%$183/sqft |
Source: Stellar MLS #TB8350505 Report a problem | ||
| 4/24/2025 | Price change | $428,000-1.2%$185/sqft |
Source: Stellar MLS #TB8350505 Report a problem | ||
| 4/3/2025 | Price change | $433,000-3.6%$187/sqft |
Source: Stellar MLS #TB8350505 Report a problem | ||
| 3/12/2025 | Price change | $449,000-2.2%$194/sqft |
Source: Stellar MLS #TB8350505 Report a problem | ||
| 2/14/2025 | Listed for sale | $459,000+4.3%$198/sqft |
Source:  HCMLS #2251553 Report a problem HCMLS #2251553 Report a problem | ||
| 10/16/2024 | Listing removed | $439,900$190/sqft |
Source:  Engel & Volkers #TB8305953 Report a problem Engel & Volkers #TB8305953 Report a problem | ||
| 9/26/2024 | Listed for sale | $439,900+5.2%$190/sqft |
Source: Stellar MLS #TB8305953 Report a problem | ||
| 9/3/2024 | Listing removed | $418,000$181/sqft |
Source: Stellar MLS #T3524377 Report a problem | ||
| 8/2/2024 | Price change | $418,000-1.2%$181/sqft |
Source: Stellar MLS #T3524377 Report a problem | ||
| 7/28/2024 | Price change | $423,000-0.5%$183/sqft |
Source: Stellar MLS #T3524377 Report a problem | ||
| 7/13/2024 | Price change | $425,000-0.9%$184/sqft |
Source: Stellar MLS #T3524377 Report a problem | ||
| 7/9/2024 | Price change | $429,000-0.2%$185/sqft |
Source: Stellar MLS #T3524377 Report a problem | ||
| 7/3/2024 | Price change | $430,000-1%$186/sqft |
Source: Stellar MLS #T3524377 Report a problem | ||
| 6/28/2024 | Listed for sale | $434,500+12.3%$188/sqft |
Source: Stellar MLS #T3524377 Report a problem | ||
| 7/31/2023 | Sold | $387,000+2664.3%$167/sqft |
Source: Public Record Report a problem | ||
| 5/11/1999 | Sold | $14,000+47.4%$6/sqft |
Source: Public Record Report a problem | ||
| 11/13/1998 | Sold | $9,500$4/sqft |
Source: Public Record Report a problem | ||
Public tax history
| Year | Property taxes | Tax assessment |
|---|---|---|
| 2025 | $692 +1.7% | $361,442 +3% |
| 2024 | $680 -69.2% | $350,882 +143.9% |
| 2023 | $2,209 +4.3% | $143,877 +3% |
| 2022 | $2,117 +0.2% | $139,686 +3% |
| 2021 | $2,113 +7.1% | $135,617 +1.4% |
| 2020 | $1,973 | $133,745 +2.3% |
| 2019 | -- | $130,738 +1.9% |
| 2018 | $1,362 -17% | $128,300 +2.1% |
| 2017 | $1,640 | $125,661 +2.1% |
| 2016 | $1,640 +3.4% | $123,076 +0.7% |
| 2015 | $1,586 +1.3% | $122,220 +0.8% |
| 2014 | $1,566 +20.4% | $121,250 +1.5% |
| 2013 | $1,301 -6.5% | $119,458 -0.2% |
| 2012 | $1,392 -10.9% | $119,737 -8.3% |
| 2011 | $1,562 | $130,630 -13.1% |
| 2010 | -- | $150,308 -19.5% |
| 2009 | $2,483 -19.9% | $186,822 -15.1% |
| 2008 | $3,100 -21.9% | $220,116 -4.5% |
| 2006 | $3,970 | $230,591 +28.9% |
| 2005 | -- | $178,896 +11.5% |
| 2004 | $3,349 +1241.4% | $160,456 +1271.4% |
| 2003 | $250 -0.2% | $11,700 |
| 2002 | $250 -1.5% | $11,700 |
| 2001 | $254 +10% | $11,700 +11.4% |
| 2000 | $231 | $10,500 |
Find assessor info on the county website
Monthly payment
Est. payment
Payment breakdown
Explore the cost of this home by adjusting the details. Changes won't be saved.Climate risks
Neighborhood: 34606
Nearby schools
Schools provided by the listing agent
- Elementary: Deltona Elementary
- Middle: Fox Chapel Middle School
- High: Weeki Wachee High School
Source: Stellar MLS. This data may not be complete. We recommend contacting the local school district to confirm school assignments for this home.
Similar homes
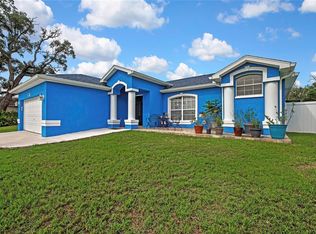
- $348,9003 bd2 ba1.5k sqft1479 PIPER ROAD, SPRING HILL, FL 34606For Sale
 MLS ID #W7888105, Daniel DePasquale, FUTURE HOME REALTY INC. Stellar MLS
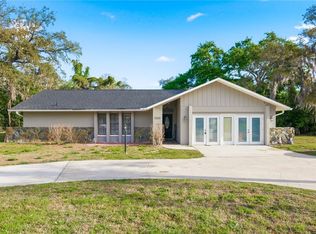
 - $400,0005 bd2 ba2.5k sqft7487 ALHAMBRA COURT, SPRING HILL, FL 34606For Sale
 MLS ID #W7881069, Dina Gorby, RE/MAX CHAMPIONS. Stellar MLS
 - $391,0003 bd2 ba1.8k sqft8171 Chaucer Dr, Weeki Wachee, FL 34607For Sale
 MLS ID #2260842, Maria Cristina Alonzo, Floridas A Team Realty. HCMLS
 - $365,0003 bd2 ba1.9k sqft206 RUSK CIRCLE, SPRING HILL, FL 34606For Sale
 MLS ID #W7882508, Karen Bailey, PA, FUTURE HOME REALTY. Stellar MLS
 - $415,0003 bd2 ba2.3k sqft10296 WINDSOR COURT, SPRING HILL, FL 34608For SaleMLS ID #W7887057, Gregory Anderson, PA, EXP REALTY LLC. Stellar MLS
- $450,0003 bd2 ba1.7k sqft268 EASTPOINT COURT, SPRING HILL, FL 34606For SaleMLS ID #W7887083, Jack Pasmore, FUTURE HOME REALTY INC. Stellar MLS
- $450,0003 bd2 ba1.7k sqft1388 HASTINGS ROAD, SPRING HILL, FL 34608For SaleMLS ID #A4704218, Brandi Lawson, KELLER WILLIAMS ON THE WATER S. Stellar MLS
- $299,8003 bd2 ba1.7k sqft6231 WAYSIDE COURT, SPRING HILL, FL 34606For SaleMLS ID #W7883954, Kiesha Endrice, HOMAN REALTY GROUP INC. Stellar MLS
- $405,0004 bd2 ba1.6k sqft12090 VENICE DRIVE, SPRING HILL, FL 34609For SaleMLS ID #TB8515815, Michael Navarra, FUTURE HOME REALTY. Stellar MLS
- $399,9004 bd2 ba2.2k sqft10423 BRADFORD STREET, SPRING HILL, FL 34608For SaleMLS ID #W7884971, Margaret Greco, CENTURY 21 BE3. Stellar MLS
- $315,0003 bd2 ba1.7k sqft7484 SUSQUEHANNA TRAIL, SPRING HILL, FL 34606For SaleMLS ID #TB8542009, Lily Aymat, MIHARA & ASSOCIATES INC.. Stellar MLS
- $299,9993 bd2 ba1.9k sqft7446 PINEHURST DRIVE, SPRING HILL, FL 34606For SaleMLS ID #W7887792, Bob Werner, BOB WERNER HOMES. Stellar MLS
- $489,9003 bd2 ba2.4k sqft7552 RIVER COUNTRY DRIVE, WEEKI WACHEE, FL 34607For SaleMLS ID #W7887733, Bonnie Bowersox, FLORIDA LUXURY REALTY INC. Stellar MLS
- $289,0003 bd2 ba1.6k sqft8389 CAMPHOR DRIVE, SPRING HILL, FL 34606For SaleMLS ID #W7888845, Alex Fitchett, FLORIDA LUXURY REALTY INC. Stellar MLS
- $369,9003 bd2 ba1.7k sqft9470 MONTEBELLO LANE, SPRING HILL, FL 34608For SaleMLS ID #TB8524735, Linnet Inerarity Rondon, JPT REALTY LLC. Stellar MLS
- $300,0003 bd4 ba1.9k sqft5405 FROST ROAD, SPRING HILL, FL 34606For SaleMLS ID #P4939413, Wilso Charles, CHARLES & CHARLES REALTY LLC. Stellar MLS
- $339,0003 bd2 ba1.8k sqft1250 FINLAND DRIVE, SPRING HILL, FL 34609For SaleMLS ID #TB8496643, Melanie Mott, FLORIDA FAMILY R E SER INC. Stellar MLS
- $440,0003 bd2 ba1.8k sqft15535 RENEE LANE, HUDSON, FL 34669For SaleMLS ID #W7888524, Wendy Cregar, SANDPEAK REALTY. Stellar MLS
