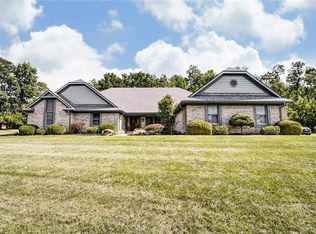
Pride of ownership is evident throughout this exceptional property! Tucked away on 5 scenic wooded acres, this home offers a rare combination of privacy, functionality, and convenience just minutes from Beavercreek's shopping, dining, parks,WPAFB and everyday amenities. The updated kitchen features granite counter tops, soft close cabinetry, a spacious pantry and dining area open to a spacious composite deck overlooking the picturesque backyard, an ideal setting for relaxing or entertaining. The impressive 40x30 Cleary outbuilding offers 100-amp service with a welder outlet, making it perfect for hobbies, projects, animals or additional storage. Inside, you'll find four bedrooms, beautifully updated living spaces, three remodeled bathrooms, and an inviting recreation room with an oversized bar. Additional improvements include a metal roof (2019), siding (2017), Kinetico water system (2018), and two 200-amp electrical panels. Take time to smell the flowers and enjoy a soak in the hot tub while star-gazing. Be sure your buyers allow time to appreciate the beautiful wooded setting, natural surrounds and outstanding Home & Outbuilding!! Start packing this HOME will have you at Hello!
Sold for $525,000
Zillow last checked:
Listing updated:
Bought with:
Hollee Raynor, 2025000035
Keller Williams Advisors Rlty
Source: DABR MLS,MLS#: 965704 Originating MLS: Dayton Area Board of REALTORS
Originating MLS: Dayton Area Board of REALTORSPrice history
| Date | Event | Price |
|---|---|---|
| 9/21/2026 | Sold | $525,000$198/sqft |
Source:  DABR MLS #965704 Report a problem DABR MLS #965704 Report a problem | ||
| 8/22/2026 | Pending sale | $525,000$198/sqft |
Source: DABR MLS #965704 Report a problem | ||
| 8/19/2026 | Price change | $525,000-3.7%$198/sqft |
Source: DABR MLS #965704 Report a problem | ||
| 8/3/2026 | Listed for sale | $545,000+9%$206/sqft |
Source: DABR MLS #965704 Report a problem | ||
| 7/26/2024 | Sold | $500,000-2%$189/sqft |
Source: DABR MLS #909805 Report a problem | ||
| 7/12/2024 | Pending sale | $510,000$192/sqft |
Source: DABR MLS #909805 Report a problem | ||
| 7/5/2024 | Listed for sale | $510,000$192/sqft |
Source: DABR MLS #909805 Report a problem | ||
| 5/20/2024 | Pending sale | $510,000$192/sqft |
Source: DABR MLS #909805 Report a problem | ||
| 4/26/2024 | Listed for sale | $510,000+123.7%$192/sqft |
Source: DABR MLS #909805 Report a problem | ||
| 2/24/2014 | Sold | $228,000-12.2%$86/sqft |
Source: Public Record Report a problem | ||
| 3/24/2011 | Listing removed | $259,698$98/sqft |
Source: Coldwell Banker Heritage Realtors #468827 Report a problem | ||
| 10/29/2010 | Price change | $259,698-2.5%$98/sqft |
Source: Coldwell Banker Heritage Realtors #468827 Report a problem | ||
| 6/4/2010 | Price change | $266,298-3.1%$100/sqft |
Source: Coldwell Banker Heritage Realtors #468827 Report a problem | ||
| 4/25/2010 | Listed for sale | $274,900+5.8%$104/sqft |
Source: Coldwell Banker Heritage Realtors #468827 Report a problem | ||
| 10/13/2004 | Sold | $259,900$98/sqft |
Source: Public Record Report a problem | ||
Get a cash offer in 3 minutes
Find out how much your home could sell for in as little as 3 minutes with a no-obligation cash offer.
Estimated market value
$525,200
