Welcome to the ideal location at Ridge and 13th St N, where comfort meets convenience at 1472 N Morgantown, Wichita KS. This charming residence offers 4 bedrooms, 2 baths, and a 2-car attached garage, all nestled within a privacy-fenced yard complemented by a detached storage shed. Step inside to discover the allure of new flooring throughout, new interior paint, complemented by updated bathrooms and expanded living areas. The main floor showcases a spacious Living Room seamlessly connected to the Kitchen and Dining area, perfect for both everyday living and entertaining guests. The upper level reveals three generously sized Bedrooms and a Full Bath with a tub/shower combination and a double sink vanity, offering functionality. Downstairs to the lower level, there awaits a sprawling Family Room, complete with a beautiful woodburning fireplace, a 4th Bedroom with view out windows and a Full Bath featuring a stunning tile shower and convenient laundry facilities. Don’t miss the hidden gem of the Basement, boasting a versatile Theater Room adaptable for various uses such as an Office Space or Craft Room. Additional amenities include a sizable storage area and a mechanical room, ensuring ample space for all your needs. The sellers have not had the fireplace inspected but know it was working fine last season. The house was treated for termites in 2010. There were some broken sprinkler systems heads that have recently been replaced and new grass seed put down. The back yard is very wet due to the grass seed being started. Sellers have not lived in the home. Convenience is at your doorstep with proximity to Sedgwick County Park and Sedgwick County Zoo, as well as the accessibility of Wichita Dwight D. Eisenhower National Airport and the bustling New Market Square, offering an array of shopping and dining options. Seize the opportunity to claim this remarkable home as your own. Schedule your appointment today and envision the possibilities awaiting you at 1472 N Morgantown, where every detail reflects comfort, style, and a true sense of home.
Sold-co-op w/mbr
Price Unknown
1472 N Morgantown Ave, Wichita, KS 67212
4beds
2,156sqft
Single Family Onsite Built
Built in 1976
0.29 Acres Lot
$275,900 Zestimate®
$--/sqft
$1,882 Estimated rent
Home value
$275,900
$262,000 - $290,000
$1,882/mo
Zestimate® history
Owner options
List your home for rent
$1,882/mo
Rent Zestimate®
Find your next renter with Zillow Rental Manager. Plus, with online applications, you can quickly screen prospective tenants – for free.
$1,882/mo
Rent Zestimate®
Refinance and save
Refinancing to a lower rate could help reduce your monthly payments and save thousands over the life of the loan.
Explore your selling options
Work with a Zillow partner agent
Leverage their expertise and Zillow's premium Showcase listings to get your home seen by more buyers.
Get startedList with your own agent
Get your home in front of millions of buyers by listing it on Zillow.
Learn how to do itSell it yourself
Take full control of how buyers see your home on Zillow by listing For Sale by Owner (FSBO).
List your homeWhat's special
Zillow last checked:
Listing updated:
Listed by:
Debbie Haukap 316-722-0030,
Coldwell Banker Plaza Real Estate
Bought with:
Kari Higgins, BR00053476
Source: SCKMLS as distributed by MLS GRID,MLS#: 638107
Facts & features
Interior
Bedrooms & bathrooms
- Bedrooms: 4
- Bathrooms: 2
- Full bathrooms: 2
Primary bedroom
- Description: Carpet
- Level: Upper
- Area: 192.78
- Dimensions: 15.3 x 12.6
Bedroom
- Description: Carpet
- Level: Upper
- Area: 121.54
- Dimensions: 11.8 x 10.3
Bedroom
- Description: Carpet
- Level: Upper
- Area: 185.13
- Dimensions: 15.3 x 12.1
Bedroom
- Description: Carpet
- Level: Lower
- Area: 194.04
- Dimensions: 14.7x 13.2
Dining room
- Description: Luxury Vinyl
- Level: Main
- Area: 131.32
- Dimensions: 13.4 x 9.8
Family room
- Description: Carpet
- Level: Lower
- Area: 290.4
- Dimensions: 22 x 13.2
Kitchen
- Description: Luxury Vinyl
- Level: Main
- Area: 151.42
- Dimensions: 13.4 x 11.3
Living room
- Description: Luxury Vinyl
- Level: Main
- Area: 245.22
- Dimensions: 18.3 x13.4
Other
- Description: Concrete
- Level: Basement
- Area: 240.3
- Dimensions: 17.8 x 13.5
Heating
- Forced Air, Natural Gas
Cooling
- Central Air, Electric
Appliances
- Included: Dishwasher, Disposal, Range
- Laundry: Lower Level
Features
- Ceiling Fan(s)
- Doors: Storm Door(s)
- Windows: Storm Window(s)
- Basement: Finished
- Number of fireplaces: 1
- Fireplace features: One, Wood Burning
Interior area
- Total interior livable area: 2,156 sqft
- Finished area above ground: 1,470
- Finished area below ground: 686
Property
Parking
- Total spaces: 2
- Parking features: Attached, Garage Door Opener
- Garage spaces: 2
Features
- Levels: Quad-Level
- Exterior features: Guttering - ALL, Irrigation Pump, Irrigation Well, Sprinkler System
- Fencing: Wood
Lot
- Size: 0.29 Acres
- Features: Standard
Details
- Additional structures: Storage
- Parcel number: 00224845
Construction
Type & style
- Home type: SingleFamily
- Architectural style: Contemporary
- Property subtype: Single Family Onsite Built
Materials
- Frame w/Less than 50% Mas
- Foundation: Full, View Out
- Roof: Composition
Condition
- Year built: 1976
Utilities & green energy
- Gas: Natural Gas Available
- Utilities for property: Sewer Available, Natural Gas Available, Public
Community & HOA
Community
- Features: Sidewalks
- Subdivision: WESTRIDGE VILLAGE
HOA
- Has HOA: No
Location
- Region: Wichita
Financial & listing details
- Tax assessed value: $250,500
- Annual tax amount: $2,379
- Date on market: 4/22/2024
- Cumulative days on market: 1 day
- Ownership: Individual
- Road surface type: Paved
Price history
Price history is unavailable.
Public tax history
| Year | Property taxes | Tax assessment |
|---|---|---|
| 2025 | $3,081 +34.5% | $28,808 +34% |
| 2024 | $2,292 -4% | $21,494 |
| 2023 | $2,387 +7.7% | $21,494 |
| 2022 | $2,217 +5% | -- |
| 2021 | $2,111 -0.4% | -- |
| 2020 | $2,119 +9% | $18,504 +9% |
| 2019 | $1,944 +2.8% | $16,975 +3% |
| 2018 | $1,892 +6% | $16,480 |
| 2017 | $1,784 +100.3% | -- |
| 2016 | $891 -49.6% | -- |
| 2015 | $1,769 +2.1% | -- |
| 2014 | $1,733 | -- |
| 2013 | -- | -- |
| 2012 | -- | -- |
| 2011 | -- | $15,572 |
| 2008 | -- | $15,572 +3% |
| 2007 | -- | $15,123 +6% |
| 2006 | -- | $14,272 |
| 2005 | -- | $14,272 +3% |
| 2004 | -- | $13,858 +3% |
| 2003 | -- | $13,456 +3% |
| 2002 | -- | $13,064 +15% |
| 2000 | -- | $11,362 |
Find assessor info on the county website
Neighborhood: 67212
Nearby homes
- $269,9004 bd2 ba1.9k sqft1464 N Morgantown Ave, Wichita, KS 67212Off Market
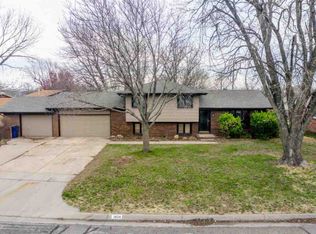
- $242,4003 bd3 ba1.4k sqft1480 N Morgantown Ave, Wichita, KS 67212Off Market
- $188,7002 bd2 ba1.2k sqft1459 N Brunswick Ln, Wichita, KS 67212Off Market
- $272,9003 bd3 ba2.5k sqft1455 N Brunswick Ln, Wichita, KS 67212Off Market
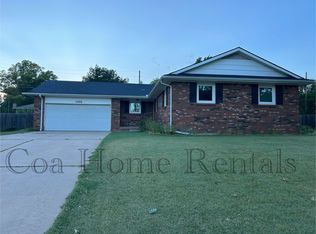
- $--3 bd3 ba2.3k sqft1456 N Morgantown Ave, Wichita, KS 67212Sold
- $217,5003 bd2 ba1.3k sqft1488 N Morgantown Ave, Wichita, KS 67212Off Market
- $259,6005 bd2 ba1.9k sqft1477 N Morgantown Ave, Wichita, KS 67212Off Market
- $305,4003 bd2 ba1.5k sqft1463 N Brunswick Ln, Wichita, KS 67212Off Market
Nearby schools
GreatSchools rating
- 4/10Kensler Elementary SchoolGrades: PK-5Distance: 0.6 mi
- 4/10Wilbur Middle SchoolGrades: 6-8Distance: 1.7 mi
- 4/10Northwest High SchoolGrades: 9-12Distance: 0.6 mi
Schools provided by the listing agent
- Elementary: Kensler
- Middle: Wilbur
- High: Northwest
Source: SCKMLS as distributed by MLS GRID. This data may not be complete. We recommend contacting the local school district to confirm school assignments for this home.
Sell for more on Zillow
Get a Zillow Showcase℠ listing at no additional cost and you could sell for .
$275,900
2% more
+$5,518
With Zillow Showcase(estimated)
$281,418
- Kansas
- Sedgwick County
- Wichita
- 67212
- 1472 N Morgantown Ave
Nearby cities
Nearby neighborhoods
Nearby zip codes
Other Wichita Topics
