Skip main navigation
Sold for $282,000
  • Zillow Home logoZestimate®
    $282,000

    1472 Old Folkstone Road, Sneads Ferry, NC 28460

    3beds
    1,222sqft
    Single Family Residence
    Built in 2000
    0.78 Acres Lot
    $282,000 Zestimate®
    $231/sqft
    $1,736 Estimated rent

    Home value

    $282,000

    $268,000 - $296,000

    $1,736/mo

    Zestimate® history
    Loading
    Loading...

    Owner options

    List your home for rent

    $1,736/mo

    Rent Zestimate®

    Find your next renter with Zillow Rental Manager. Plus, with online applications, you can quickly screen prospective tenants – for free.

    Learn more

    $1,736/mo

    Rent Zestimate®

    Refinance and save

    $1,810/mo

    Est. payment

    Refinancing to a lower rate could help reduce your monthly payments and save thousands over the life of the loan.

    See today's rates

    $1,810/mo

    Est. payment

    Explore your selling options

    Work with a Zillow partner agent

    Leverage their expertise and Zillow's premium Showcase listings to get your home seen by more buyers.

    Get started

    List with your own agent

    Get your home in front of millions of buyers by listing it on Zillow.

    Learn how to do it

    Sell it yourself

    Take full control of how buyers see your home on Zillow by listing For Sale by Owner (FSBO).

    List your home

    What's special

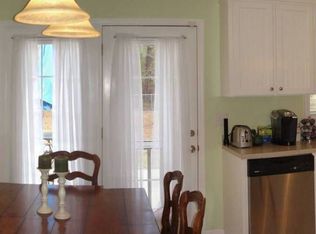
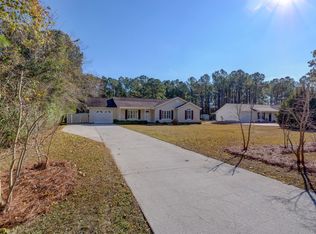
    Welcome to 1472 Old Folkstone Road, where nearly three-quarters of an acre, no HOA, county water and sewer, and room for your boat or RV come together just minutes from Topsail Island and Surf City. This well-maintained 3-bedroom, 2-bath home offers the space, flexibility, and coastal lifestyle buyers are searching for in Sneads Ferry. Inside, the desirable split-bedroom floor plan provides added privacy for the primary suite, while the vaulted ceiling creates an open, airy living space that feels larger than its footprint. The kitchen flows seamlessly to the laundry room and attached one-car garage, making everyday living comfortable and practical. Step through the sliding glass doors onto the wood deck, an ideal spot for morning coffee, weekend cookouts, or relaxing after a day on the water. The spacious fenced backyard offers plenty of room for children, pets, gardening, and outdoor entertaining. One of the property's most enjoyable features is the daily parade of wildlife, as bluebirds, cardinals, and a variety of other songbirds regularly visit the backyard feeders. Whether you're enjoying the deck or spending time in the yard, you'll have a front-row seat to one of nature's simple pleasures. With nearly 0.78 acres, you'll have the freedom to park your boat, RV, trailer, or other recreational equipment without HOA restrictions. There's also ample space to add a detached workshop, additional garage, garden, or storage building to fit your needs. Location is another standout feature. You'll enjoy convenient access to Topsail Island, Surf City, Camp Lejeune's back gate, Stone Bay, New River Air Station, Jacksonville, Wilmington, public boat ramps, golf courses, shopping, restaurants, and local schools. Whether your weekends are spent boating, fishing, kayaking, golfing, or simply relaxing at the beach, you'll appreciate having the best of coastal North Carolina just minutes from home. Finding a home that combines a large homesite, no HOA, county water and sewer, a fenced backyard, attached garage, and an exceptional Sneads Ferry location is becoming increasingly rare. Whether you're searching for a full-time residence, a second home near Topsail Island, or an investment in coastal North Carolina real estate, 1472 Old Folkstone Road delivers the flexibility, value, and lifestyle today's buyers are looking for.

    Zillow last checked:

    Listing updated:

    Listed by:

    Hugh A Cannady 910-389-1688,

    Coastal Realty Associates LLC

    Bought with:

    Brett Neville, 315338

    Neville Realty LLC

    Source: Hive MLS,MLS#: 100588932MLS LogoOriginating MLS: Cape Fear Realtors MLS, Inc.

    Facts & features

    Interior

    Bedrooms & bathrooms
    • Bedrooms: 3
    • Bathrooms: 2
    • Full bathrooms: 2
    Rooms
    • Room types: Living Room, Master Bedroom, Bedroom 2, Bedroom 3, Dining Room, Laundry, Bathroom 1, Bathroom 2
    Primary bedroom
    • Level: First
    • Dimensions: 19.83 x 11.25
    Bedroom 2
    • Level: First
    • Dimensions: 12 x 11.5
    Bedroom 3
    • Level: First
    • Dimensions: 11.67 x 10.9
    Bathroom 1
    • Level: First
    • Dimensions: 8 x 7
    Bathroom 2
    • Level: First
    • Dimensions: 8.08 x 7
    Dining room
    • Level: First
    • Dimensions: 13 x 11.25
    Kitchen
    • Level: First
    • Dimensions: 10.9 x 9.08
    Laundry
    • Level: First
    • Dimensions: 8 x 6.67
    Living room
    • Level: First
    • Dimensions: 15.75 x 15.08
    Heating
    • Electric, Heat Pump
    Cooling
    • Central Air
    Features
    • Ceiling Fan(s), Blinds/Shades
    • Has fireplace: No
    Interior area
    • Total structure area: 1,222
    • Total interior livable area: 1,222 sqft

    Property

    Parking
    • Total spaces: 1
    • Parking features: Garage Faces Front, Parking Pad
    • Attached garage spaces: 1
    Features
    • Levels: One
    • Patio & porch: Deck
    • Fencing: Chain Link,Wood
    • Has view: Yes
    • View description: See Remarks
    • Frontage type: See Remarks
    Lot
    • Size: 0.78 Acres
    • Dimensions: 97 x 338 x 101 x 336
    Details
    • Parcel number: 77360.4
    • Zoning: R-20
    • Special conditions: Standard

    Construction

    Type & style
    • Home type: SingleFamily
    • Property subtype: Single Family Residence
    Materials
    • Vinyl Siding, Wood Frame
    • Foundation: Slab
    • Roof: Shingle
    Condition
    • New construction: No
    • Year built: 2000

    Utilities & green energy

    • Utilities for property: Sewer Connected, Water Connected

    Community & HOA

    Community
    • Subdivision: Not In Subdivision
    HOA
    • Has HOA: No
    Location
    • Region: Sneads Ferry

    Financial & listing details

    • Price per square foot: $231/sqft
    • Tax assessed value: $198,926
    • Annual tax amount: $1,302
    • Date on market: 7/14/2026
    • Cumulative days on market: 29 days
    • Listing agreement: Exclusive Right To Sell
    • Listing terms: Cash,Conventional,FHA,VA Loan

    Price history

    DateEventPrice
    9/22/2026Sold$282,000-1%$231/sqft
    Source: Hive MLS #100588932 Report a problem
    8/12/2026Contingent$284,900$233/sqft
    Source: Hive MLS #100588932 Report a problem
    7/27/2026Price change$284,900-3.4%$233/sqft
    Source: Hive MLS #100588932 Report a problem
    7/14/2026Listed for sale$295,000$241/sqft
    Source: Hive MLS #100588932 Report a problem

    Public tax history

    YearProperty taxesTax assessment
    2025$1,302 $198,926
    2024$1,302 $198,926
    2023$1,302 -0.1%$198,926
    2022$1,303 +36.2%$198,926 +46.6%
    2021$957 $135,710
    2020$957 $135,710
    2019$957 $135,710
    2018$957 +9%$135,710 +4.4%
    2017$877 $129,980
    2016$877 $129,980
    2015$877 $129,980
    2014$877 +2.7%$129,980 -11%
    2013$854 $146,040
    2012$854 $146,040
    2011$854 $146,040
    2010$854 +22.1%$146,040 +23.1%
    2009$700 +17.3%$118,618
    2008$597 $118,618
    2007$597 $118,618
    2006$597 -8.9%$118,618 +21.4%
    2005$655 $97,735
    2004-- $97,735
    2003-- $97,735
    2002-- $97,735
    Find assessor info on the county website

    Neighborhood: 28460

    Nearby schools

    GreatSchools rating
    Schools provided by the listing agent
    • Elementary: Dixon
    • Middle: Dixon
    • High: Dixon

    Source: Hive MLS. This data may not be complete. We recommend contacting the local school district to confirm school assignments for this home.

    Get a cash offer in 3 minutes
    Find out how much your home could sell for in as little as 3 minutes with a no-obligation cash offer.
    Estimated market value
    $282,000
    Get a cash offer in 3 minutes
    Find out how much your home could sell for in as little as 3 minutes with a no-obligation cash offer.
    Estimated market value
    $282,000