This one has it all - and the updates to prove it. Beautiful Oak Hardwood floors flow throughout the main and upper levels, setting a warm, welcoming and polished feel from the moment you step inside. The updated kitchen features rich blue-gray cabinets, granite countertops, and amazing sink with plenty of room for your biggest pots and pans and refreshed lighting. A brand new 5 burner gas stove will make cooking a breeze. The custom walnut floating shelves add a special touch. The skylights drench the family room and breakfast area with natural light all day long. The home offers 3 bedrooms, 2 full baths, and 2 half baths, giving you the flexibility to grow, host, or settle in comfortably. The main-level laundry room has been outfitted with all-new cabinetry, keeping things functional and organized. There is also a pull out butler's pantry in this space for easy access storage. The spacious dining room will allow for wonderful memories to be made around the table. The formal living room is currently a beautiful music room featuring built-in bookshelves, allowing you to pick a book and soak into a comfy chair. Upstairs, the owner's suite features new lighting, new faucets and a brand-new shower that feels luxurious. The finished basement adds serious versatility, its layout adapts to your lifestyle, whether you need a home office, a workout room, a playspace, or a guest retreat. A half bath downstairs makes this a true extension of the home, and it could easily function as an unofficial fourth bedroom. Out back, a new and large screened porch addition features beautiful accordion doors, ceiling fans and accent lighting setting the scene for entertaining and unwinding. Listen to the birds as you sip your coffee, read your book or enjoy gatherings with family and friends. Outside near the patio is the perfect place for your grill. The backyard is fully fenced. Outside find a dedicated storage shed keeps all your outdoor gear, gardening tools, bikes, and toys neatly tucked away and ready for the weekend. Upgrades include: Newer water heater, hardwood floors, New cabinets in laundry room, new backsplash, new gas stove, Walnut floating shelves, new lighting throughout, new owner's suite shower, new faucets in the owner's suite and fresh landscaping! AND a cul-de-sac street. Bright, updated, and move-in ready. This is the one.
Closed
$501,000
1472 Rosebay Ct NE, Marietta, GA 30066
3beds
2,640sqft
Single Family Residence
Built in 1986
0.34 Acres Lot
$503,100 Zestimate®
$190/sqft
$2,729 Estimated rent
Home value
$503,100
$468,000 - $538,000
$2,729/mo
Zestimate® history
Owner options
List your home for rent
$2,729/mo
Rent Zestimate®
Find your next renter with Zillow Rental Manager. Plus, with online applications, you can quickly screen prospective tenants – for free.
$2,729/mo
Rent Zestimate®
Refinance and save
$3,684/mo
Est. payment
Refinancing to a lower rate could help reduce your monthly payments and save thousands over the life of the loan.
$3,684/mo
Est. payment
Explore your selling options
Work with a Zillow partner agent
Leverage their expertise and Zillow's premium Showcase listings to get your home seen by more buyers.
Get startedList with your own agent
Get your home in front of millions of buyers by listing it on Zillow.
Learn how to do itSell it yourself
Take full control of how buyers see your home on Zillow by listing For Sale by Owner (FSBO).
List your homeWhat's special
Zillow last checked:
Listing updated:
Listed by:
Karen T Sharpless 404-409-0501,
Keller Williams Realty Atlanta North
Bought with:
Emily Yancey, 422754
Keller Williams Realty Consultants
Source: GAMLS,MLS#: 10703277
Facts & features
Interior
Bedrooms & bathrooms
- Bedrooms: 3
- Bathrooms: 4
- Full bathrooms: 2
- 1/2 bathrooms: 2
Rooms
- Room types: Family Room, Foyer, Laundry
Dining room
- Features: Separate Room
Kitchen
- Features: Breakfast Area, Solid Surface Counters
Heating
- Forced Air, Natural Gas
Cooling
- Ceiling Fan(s), Central Air
Appliances
- Included: Dishwasher, Disposal, Gas Water Heater, Oven/Range (Combo)
- Laundry: Other
Features
- Bookcases, Double Vanity, Walk-In Closet(s)
- Flooring: Hardwood, Tile
- Windows: Double Pane Windows, Skylight(s)
- Basement: Daylight,Exterior Entry,Finished,Interior Entry
- Number of fireplaces: 1
- Fireplace features: Family Room
Interior area
- Total structure area: 2,640
- Total interior livable area: 2,640 sqft
- Finished area above ground: 2,140
- Finished area below ground: 500
Property
Parking
- Total spaces: 2
- Parking features: Garage, Garage Door Opener, Side/Rear Entrance
- Has garage: Yes
Features
- Levels: Three Or More
- Stories: 3
- Patio & porch: Patio, Porch, Screened
- Fencing: Back Yard,Fenced
Lot
- Size: 0.34 Acres
- Features: Other
Details
- Additional structures: Outbuilding
- Parcel number: 16023200380
Construction
Type & style
- Home type: SingleFamily
- Architectural style: Traditional
- Property subtype: Single Family Residence
Materials
- Other
- Roof: Composition
Condition
- Resale
- New construction: No
- Year built: 1986
Utilities & green energy
- Sewer: Public Sewer
- Water: Public
- Utilities for property: Cable Available, Electricity Available, High Speed Internet, Natural Gas Available, Phone Available, Sewer Connected, Water Available
Community & HOA
Community
- Features: Clubhouse
- Subdivision: Whitfield Woods
HOA
- Has HOA: Yes
- Services included: Other
- HOA fee: $650 annually
Location
- Region: Marietta
Financial & listing details
- Price per square foot: $190/sqft
- Annual tax amount: $5,332
- Date on market: 3/4/2026
- Cumulative days on market: 13 days
- Listing agreement: Exclusive Right To Sell
- Listing terms: Cash,Conventional,FHA
- Electric utility on property: Yes
Price history
| Date | Event | Price |
|---|---|---|
| 4/16/2026 | Sold | $501,000+0.2%$190/sqft |
Source:  GAMLS #10703277 Report a problem GAMLS #10703277 Report a problem | ||
| 3/17/2026 | Pending sale | $500,000$189/sqft |
Source: GAMLS #10703277 Report a problem | ||
| 3/4/2026 | Listed for sale | $500,000$189/sqft |
Source:  FMLS GA #7729150 Report a problem FMLS GA #7729150 Report a problem | ||
Public tax history
Tax history is unavailable.
Neighborhood: 30066
Nearby homes
- $501,0003 bd3 ba2.5k sqft1472 Rosebay Ct, Marietta, GA 30066Sold
- $481,6004 bd3 ba2.9k sqft1474 Rosebay Ct, Marietta, GA 30066Off Market

- $454,5004 bd2 ba2.3k sqft1470 Rosebay Ct, Marietta, GA 30066Off Market
- $455,0004 bd4 ba2.5k sqft1369 Little Acres Pl, Marietta, GA 30066Sold
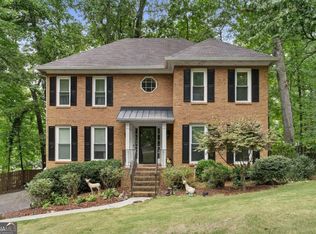
- $459,2004 bd3 ba2.3k sqft1367 Little Acres Pl, Marietta, GA 30066Off Market
- $441,9003 bd3 ba1.9k sqft1473 Rosebay Ct, Marietta, GA 30066Off Market
- $455,5004 bd2 ba2.4k sqft1476 Rosebay Ct, Marietta, GA 30066Off Market
- $423,0003 bd2 ba1.6k sqft1471 Rosebay Ct, Marietta, GA 30066Off Market
Nearby schools
GreatSchools rating
- 6/10Nicholson Elementary SchoolGrades: PK-5Distance: 0.3 mi
- 8/10Mccleskey Middle SchoolGrades: 6-8Distance: 0.3 mi
- 7/10Kell High SchoolGrades: 9-12Distance: 1.2 mi
Schools provided by the listing agent
- Elementary: Nicholson
- Middle: Mccleskey
- High: Kell
Source: GAMLS. This data may not be complete. We recommend contacting the local school district to confirm school assignments for this home.
Get a cash offer in 3 minutes
Find out how much your home could sell for in as little as 3 minutes with a no-obligation cash offer.
Estimated market value
$503,100
Get a cash offer in 3 minutes
Find out how much your home could sell for in as little as 3 minutes with a no-obligation cash offer.
Estimated market value
$503,100
- Georgia
- Cobb County
- Marietta
- 30066
- 1472 Rosebay Ct NE
Nearby cities
Nearby neighborhoods
Nearby zip codes
Other Marietta Topics
