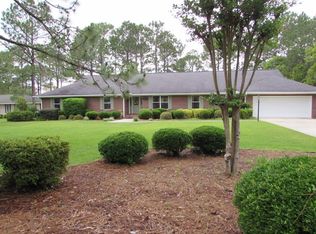
Welcome to 1472 S River Oaks, a beautifully updated 3 bedroom, 2 bath home with 2,023 sq. ft. of living space, located in the highly sought-after Okefenokee Golf Club community on the 3rd hole. This home offers an open floor plan designed for both everyday living and entertaining, complete with a spacious walk-in pantry, a massive walk-in closet, and custom built cabinetry throughout. Inside, you'll find top quality Shaw 20 mil luxury vinyl plank flooring paired with color body porcelain tile, stunning quartzite countertops, and solid wood plantation shutters that elevate every room. Large open windows provide an abundance of natural light and overlook the fenced backyard and wrap-around deck, creating the perfect space to relax or entertain. Recent updates include blown-in insulation in the attic and garage for energy efficiency, and a 6-year-old architectural shingle roof for peace of mind. The property features an attached 2-car garage plus a detached garage with power, perfect for additional storage or workspace. An insulated shop with A/C (built 5 years ago) and a custom fire pit adds even more to the lifestyle this home provides. This home is located in the desirable Midway Elementary School District. Living in Okefenokee Golf Club offers the charm of a well-kept community and golf course views, but it's important to note that HOA dues are for neighborhood upkeep only and do not include access to the pool, tennis courts, or clubhouse.
Closed
$388,000
1472 S River Oaks Dr, Blackshear, GA 31516
3beds
2,023sqft
Single Family Residence
Built in 1985
0.68 Acres Lot
$389,800 Zestimate®
$192/sqft
$1,898 Estimated rent
Home value
$389,800
Estimated sales range
Not available
$1,898/mo
Zestimate® history
Owner options
List your home for rent
$1,898/mo
Rent Zestimate®
Find your next renter with Zillow Rental Manager. Plus, with online applications, you can quickly screen prospective tenants – for free.
$1,898/mo
Rent Zestimate®
Refinance and save
$2,426/mo
Est. payment
Refinancing to a lower rate could help reduce your monthly payments and save thousands over the life of the loan.
$2,426/mo
Est. payment
Explore your selling options
Work with a Zillow partner agent
Leverage their expertise and Zillow's premium Showcase listings to get your home seen by more buyers.
Get startedList with your own agent
Get your home in front of millions of buyers by listing it on Zillow.
Learn how to do itSell it yourself
Take full control of how buyers see your home on Zillow by listing For Sale by Owner (FSBO).
List your homeWhat's special
Fenced backyardWrap-around deckOpen floor planAbundance of natural lightSolid wood plantation shuttersColor body porcelain tileStunning quartzite countertops
Zillow last checked:
Listing updated:
Listed by:
Audra Padgett 912-286-1151,
Crossway Realty
Bought with:
Audra Padgett, 381496
Crossway Realty
Source: GAMLS,MLS#: 10606225
Facts & features
Interior
Bedrooms & bathrooms
- Bedrooms: 3
- Bathrooms: 2
- Full bathrooms: 2
- Main level bathrooms: 2
- Main level bedrooms: 3
Rooms
- Room types: Laundry
Kitchen
- Features: Breakfast Area, Breakfast Bar, Kitchen Island
Heating
- Central, Electric
Cooling
- Central Air, Electric
Appliances
- Included: Oven/Range (Combo), Refrigerator
- Laundry: Other
Features
- Double Vanity, Separate Shower, Walk-In Closet(s)
- Flooring: Tile, Vinyl
- Basement: Crawl Space
- Number of fireplaces: 1
- Fireplace features: Living Room
Interior area
- Total structure area: 2,023
- Total interior livable area: 2,023 sqft
- Finished area above ground: 2,023
- Finished area below ground: 0
Property
Parking
- Total spaces: 4
- Parking features: Attached, Detached, Garage Door Opener, Side/Rear Entrance
- Has attached garage: Yes
Features
- Levels: One
- Stories: 1
- Patio & porch: Deck
- Exterior features: Balcony, Sprinkler System
- Fencing: Chain Link,Fenced
- Frontage type: Golf Course
Lot
- Size: 0.68 Acres
- Features: Other
Details
- Additional structures: Garage(s)
- Parcel number: 014A 126
Construction
Type & style
- Home type: SingleFamily
- Architectural style: Traditional
- Property subtype: Single Family Residence
Materials
- Wood Siding
- Roof: Composition
Condition
- Resale
- New construction: No
- Year built: 1985
Utilities & green energy
- Sewer: Septic Tank
- Water: Shared Well
- Utilities for property: Cable Available
Community & HOA
Community
- Features: None, Tennis Court(s)
- Subdivision: Okefenokee Golf Club
HOA
- Has HOA: Yes
- Services included: Facilities Fee, Swimming
Location
- Region: Blackshear
Financial & listing details
- Price per square foot: $192/sqft
- Tax assessed value: $300,109
- Annual tax amount: $2,808
- Date on market: 9/16/2025
- Cumulative days on market: 23 days
- Listing agreement: Exclusive Right To Sell
- Listing terms: Conventional,FHA,USDA Loan,VA Loan
Price history
| Date | Event | Price |
|---|---|---|
| 11/13/2025 | Sold | $388,000-2.8%$192/sqft |
Source:  GAMLS #10606225 Report a problem GAMLS #10606225 Report a problem | ||
| 10/9/2025 | Pending sale | $399,000$197/sqft |
Source: GAMLS #10606225 Report a problem | ||
| 9/16/2025 | Listed for sale | $399,000+124.2%$197/sqft |
Source: Scout MLS #1656728 Report a problem | ||
| 8/9/2019 | Sold | $178,000-5.8%$88/sqft |
Source: Public Record Report a problem | ||
| 6/10/2019 | Price change | $189,000-5%$93/sqft |
Source: RE/MAX COBBLESTONE #28681 Report a problem | ||
| 4/12/2019 | Listed for sale | $199,000$98/sqft |
Source: RE/MAX COBBLESTONE #28681 Report a problem | ||
Public tax history
| Year | Property taxes | Tax assessment |
|---|---|---|
| 2025 | $2,923 +11.4% | $120,044 +7.1% |
| 2024 | $2,623 +0.4% | $112,107 +0.5% |
| 2023 | $2,613 +23.4% | $111,531 +42.3% |
| 2022 | $2,118 +4.4% | $78,370 +3.2% |
| 2021 | $2,028 +19.3% | $75,952 +21.1% |
| 2020 | $1,700 +76.4% | $62,716 |
| 2019 | $964 -0.4% | $62,716 +4% |
| 2018 | $968 +0.2% | $60,298 +3.5% |
| 2017 | $966 +2.3% | $58,239 |
| 2016 | $945 | $58,239 |
| 2015 | $945 | $58,239 0% |
| 2014 | $945 | $58,240 +0% |
| 2013 | $945 | $58,239 |
| 2012 | -- | -- |
| 2011 | -- | -- |
| 2010 | -- | -- |
| 2009 | -- | $51,950 |
| 2008 | -- | $51,950 |
| 2007 | -- | $51,950 |
| 2006 | -- | $51,950 +0.9% |
| 2005 | -- | $51,487 |
| 2004 | -- | $51,487 +14.2% |
| 2003 | -- | $45,090 |
| 2002 | -- | $45,090 +5.6% |
| 2001 | -- | $42,709 -1.4% |
| 2000 | -- | $43,329 |
Find assessor info on the county website
Neighborhood: 31516
Nearby homes
- $301,0003 bd2 ba1.9k sqft1464 S River Oaks Dr, Blackshear, GA 31516Off Market
- $415,3003 bd3 ba3.1k sqft1480 S River Oaks Dr, Blackshear, GA 31516Off Market
- $678,3006 bd5 ba4.5k sqft1471 S River Oaks Dr, Blackshear, GA 31516Off Market
- $475,7005 bd3 ba3.5k sqft1460 S River Oaks Dr, Blackshear, GA 31516Off Market

- $331,7003 bd2 ba2.3k sqft1457 S River Oaks Dr, Blackshear, GA 31516Off Market
- $376,5005 bd4 ba3.5k sqft1485 S River Oaks Dr, Blackshear, GA 31516Off Market
- $490,4003 bd4 ba3.7k sqft1553 N River Oaks Dr, Blackshear, GA 31516Off Market
- $59,500-- bd-- ba-- sqft1553 N River Oaks Dr, Blackshear, GA 31516Off Market
Nearby schools
GreatSchools rating
- 7/10Midway Elementary SchoolGrades: PK-5Distance: 4.5 mi
- 8/10Pierce County Middle SchoolGrades: 6-8Distance: 8.8 mi
- 9/10Pierce County High SchoolGrades: 9-12Distance: 9.5 mi
Schools provided by the listing agent
- Elementary: Midway
- Middle: Pierce County
- High: Pierce County
Source: GAMLS. This data may not be complete. We recommend contacting the local school district to confirm school assignments for this home.


Get pre-qualified for a loan
At Zillow Home Loans, we can pre-qualify you in as little as 5 minutes with no impact to your credit score.An equal housing lender. NMLS #10287.
Sell for more on Zillow
Get a Zillow Showcase℠ listing at no additional cost and you could sell for .
$389,800
2% more
+$7,796
With Zillow Showcase(estimated)
$397,596
- Georgia
- Pierce County
- Blackshear
- 31516
- 1472 S River Oaks Dr
Nearby cities
Nearby zip codes
Other Blackshear Topics
