Skip main navigation
Sold for $670,000
  • Listing Provided by: Traci Ferguson Real Estate
    Bought with: Remax Property Experts
    Tax assessed value
    $670,000

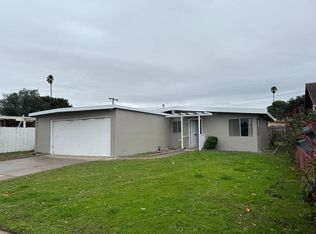
    1472 Teton Ave, Salinas, CA 93906

    3beds
    1,240sqft
    Single Family Residence
    Built in 1960
    6,600 Square Feet Lot
    $710,000 Zestimate®
    $540/sqft
    $3,423 Estimated rent

    Home value

    $710,000

    $675,000 - $746,000

    $3,423/mo

    Zestimate® history
    Loading
    Loading...

    Owner options

    List your home for rent

    $3,423/mo

    Rent Zestimate®

    Find your next renter with Zillow Rental Manager. Plus, with online applications, you can quickly screen prospective tenants – for free.

    Learn more

    $3,423/mo

    Rent Zestimate®

    Refinance and save

    $4,215/mo

    Est. payment

    Refinancing to a lower rate could help reduce your monthly payments and save thousands over the life of the loan.

    See today's rates

    $4,215/mo

    Est. payment

    Explore your selling options

    Work with a Zillow partner agent

    Leverage their expertise and Zillow's premium Showcase listings to get your home seen by more buyers.

    Get started

    List with your own agent

    Get your home in front of millions of buyers by listing it on Zillow.

    Learn how to do it

    Sell it yourself

    Take full control of how buyers see your home on Zillow by listing For Sale by Owner (FSBO).

    List your home

    What's special

    This home is ready for your creativity and finishing touches. Located in North Salinas and just around the corner from Natividad Elementary School. This single story, 3 bedroom, 2 bath home has an open concept with plenty of living space, large windows and skylights for natural light and lots of useable space. The tall beamed ceilings are in every room of this property including ceiling fans in each room. The kitchen is very large with an eat-in bar and prep spaces. The over head skylights keep this space feeling open and airy. The primary bedroom has access to the outside deck space thru a sliding door. It also has hardwood flooring, a three-quarter bath and generous closet. The hall bathroom has a deep jetted tub and a great place to relax after a long day. The backyard space is huge with a very large detached shed perfect for hobbies or wood working, plenty of gardening space and a very large elevated redwood deck (aprox. 20’ x 25') the deck is plumbed for hookups for a hot tub. The additional attached shed is (aprox. 8’x20’) and the laundry space is located outside in a shed off of the kitchen. Front yard has gate access to park an RV in the front yard inside the gate. Agent to contact listing agent for any additional questions or information.

    Zillow last checked:

    Listing updated:

    Listing Provided by:

    Traci Ferguson DRE #01875751 805-235-6396,

    Traci Ferguson Real Estate

    Bought with:

    Victor Marquez Marmolejo, DRE #02120723

    Remax Property Experts

    Source: CRMLS,MLS#: SC24156492MLS LogoOriginating MLS: California Regional MLS

    Facts & features

    Interior

    Bedrooms & bathrooms
    • Bedrooms: 3
    • Bathrooms: 2
    • Full bathrooms: 1
    • 3/4 bathrooms: 1
    • Main level bathrooms: 2
    • Main level bedrooms: 3
    Primary bedroom
    • Features: Main Level Primary
    Bedroom
    • Features: All Bedrooms Down
    Bedroom
    • Features: Bedroom on Main Level
    Bathroom
    • Features: Bidet, Bathtub, Separate Shower, Tub Shower
    Kitchen
    • Features: Built-in Trash/Recycling, Laminate Counters
    Other
    • Features: Walk-In Closet(s)
    Heating
    • Wall Furnace
    Cooling
    • None
    Appliances
    • Included: Dishwasher, Free-Standing Range, Gas Oven, Gas Range, Gas Water Heater, Refrigerator, Dryer
    • Laundry: Washer Hookup, Laundry Closet, Outside
    Features
    • Beamed Ceilings, Breakfast Bar, Ceiling Fan(s), Eat-in Kitchen, Laminate Counters, Unfurnished, All Bedrooms Down, Bedroom on Main Level, Main Level Primary, Walk-In Closet(s)
    • Flooring: Tile
    • Windows: Screens, Skylight(s)
    • Has fireplace: No
    • Fireplace features: None
    • Common walls with other units/homes: No Common Walls
    Interior area
    • Total interior livable area: 1,240 sqft

    Property

    Parking
    • Total spaces: 5
    • Parking features: Concrete, Driveway, Garage Faces Front, Garage, Heated Garage, Private, RV Potential, RV Access/Parking
    • Attached garage spaces: 2
    • Uncovered spaces: 3
    Accessibility
    • Accessibility features: No Stairs
    Features
    • Levels: One
    • Stories: 1
    • Entry location: Street
    • Patio & porch: Deck, Wood
    • Pool features: None
    • Spa features: None
    • Fencing: Good Condition,Wood
    • Has view: Yes
    • View description: None
    Lot
    • Size: 6,600 sqft
    • Features: Back Yard, Front Yard, Garden, Lawn, Street Level, Yard
    Details
    • Additional structures: Shed(s), Storage, Workshop
    • Parcel number: 261214019000
    • Special conditions: Standard

    Construction

    Type & style
    • Home type: SingleFamily
    • Architectural style: Traditional
    • Property subtype: Single Family Residence
    Materials
    • Stucco
    • Foundation: Raised
    • Roof: Asphalt
    Condition
    • Repairs Cosmetic
    • New construction: No
    • Year built: 1960

    Utilities & green energy

    • Electric: Electricity - On Property
    • Sewer: Public Sewer
    • Water: Public
    • Utilities for property: Cable Connected, Electricity Connected, Natural Gas Connected, Sewer Connected, Water Connected

    Community & neighborhood

    Security
    • Security features: Smoke Detector(s)
    Community
    • Community features: Street Lights, Sidewalks
    Location
    • Region: Salinas

    Other

    Other facts
    • Listing terms: Cash to New Loan,Conventional,FHA,Government Loan,USDA Loan
    • Road surface type: Paved

    Price history

    DateEventPrice
    8/30/2024Sold$670,000+8.2%$540/sqft
    Source: CRMLS #SC24156492 Report a problem
    8/12/2024Pending sale$619,000$499/sqft
    Source: CRMLS #SC24156492 Report a problem
    8/6/2024Listed for sale$619,000+161.2%$499/sqft
    Source: CRMLS #SC24156492 Report a problem
    5/23/2008Sold$237,000-1.2%$191/sqft
    Source: Public Record Report a problem
    3/9/2008Listed for sale$239,900-37.2%$193/sqft
    Source: Visual Tour #140306 Report a problem
    1/17/2008Sold$382,259-15.1%$308/sqft
    Source: Public Record Report a problem
    7/14/2004Sold$450,000$363/sqft
    Source: Public Record Report a problem

    Public tax history

    YearProperty taxesTax assessment
    2025$8,375 +133.2%$670,000 +119.5%
    2024$3,591 +3.5%$305,200 +2%
    2023$3,471 +3.9%$299,216 +2%
    2022$3,341 +4.1%$293,350 +2%
    2021$3,209 +2.8%$287,599 +1%
    2020$3,121 +0.7%$284,651 +2%
    2019$3,098 +1.3%$279,070 +2%
    2018$3,058 -0.1%$273,599 +2%
    2017$3,060 -0.1%$268,235 +2%
    2016$3,063 +12.8%$262,976 +1.5%
    2015$2,716 $259,027 +8.4%
    2014$2,716 $239,000 +54.2%
    2012-- $155,000
    2011-- $155,000 -6.1%
    2010-- $165,000 -10.8%
    2009-- $185,000 -61.3%
    2008-- $477,543 +2%
    2007-- $468,180 +2%
    2006-- $459,000 +2%
    2005-- $450,000 +333.5%
    2004-- $103,808 +1.9%
    2003-- $101,906 +2%
    2002-- $99,909 +2%
    2001$960 $97,951 +2%
    2000-- $96,030

    Find assessor info on the county website

    Neighborhood: Santa Lucia Village

    Nearby schools

    GreatSchools rating
    Get a cash offer in 3 minutes
    Find out how much your home could sell for in as little as 3 minutes with a no-obligation cash offer.
    Estimated market value
    $710,000
    Get a cash offer in 3 minutes
    Find out how much your home could sell for in as little as 3 minutes with a no-obligation cash offer.
    Estimated market value
    $710,000