Skip main navigation
Sold
  • Price Unknown

    1472 W Fairview Dr, Baton Rouge, LA 70816

    3beds
    1,416sqft
    Single Family Residence
    Built in 1981
    6,098 Square Feet Lot
    $199,400 Zestimate®
    $--/sqft
    $1,627 Estimated rent

    Home value

    $199,400

    $187,000 - $209,000

    $1,627/mo

    Zestimate® history
    Loading
    Loading...

    Owner options

    List your home for rent

    $1,627/mo

    Rent Zestimate®

    Find your next renter with Zillow Rental Manager. Plus, with online applications, you can quickly screen prospective tenants – for free.

    Learn more

    $1,627/mo

    Rent Zestimate®

    Refinance and save

    Refinancing to a lower rate could help reduce your monthly payments and save thousands over the life of the loan.

    See today's rates

    Explore your selling options

    Work with a Zillow partner agent

    Leverage their expertise and Zillow's premium Showcase listings to get your home seen by more buyers.

    Get started

    List with your own agent

    Get your home in front of millions of buyers by listing it on Zillow.

    Learn how to do it

    Sell it yourself

    Take full control of how buyers see your home on Zillow by listing For Sale by Owner (FSBO).

    List your home

    What's special

    Master bedroomCozy dining areaEn suite bathroomHot tubCarport parkingGranite counter topsGranite counters
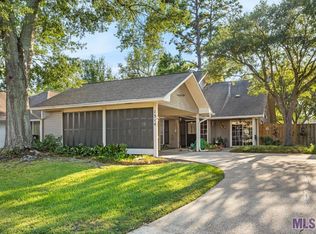
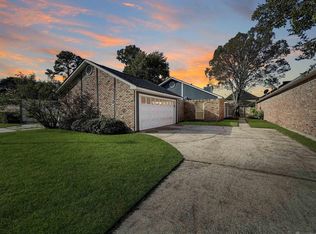
    NEW PRICE! Exceptionally maintained 3 bedroom, 2 bathroom home is now available in Fairwood Estates! You cannot beat the location - easy access to I-12 and Old Hammond Hwy and just a couple of minutes from Target & Lowe's. This immaculate home is move-in ready, is located in Flood Zone X, has no carpet and features many seller updates: The kitchen has granite counter tops and stainless steel appliances. The master bedroom is oversized with a pitched ceiling and the en suite bathroom has granite counters and 2 separate closets. The large living room features a wood burning fireplace and leads into a cozy dining area just off the kitchen. The remaining two bedrooms are on the other side of the house, feature plenty of closet space and both have ceiling fans. The backyard has an attached deck that is perfect for entertaining and adjacent to the deck is a pergola and hot tub - both of which are negotiable as part of the purchase. There is carport parking for 2 cars with an attached storage room running the rear width of the carport. The owners have performed soffit/fascia replacements in various spots along with replacing some exterior wood siding before completely repainting the exterior of the home. They have also installed a custom front fence and a new street facing wall of the carport. Schedule your showing today and be moved in for Christmas!

    Zillow last checked:

    Listing updated:

    Listed by:

    Quinton Renfro,

    David Landry Real Estate, LLC

    Bought with:

    Emmett Todd Robbins, 995683855

    Emmett Robbins

    Source: ROAM MLS,MLS#: 2023018797MLS Logo

    Facts & features

    Interior

    Bedrooms & bathrooms
    • Bedrooms: 3
    • Bathrooms: 2
    • Full bathrooms: 2
    Primary bedroom
    • Level: First
    • Area: 201.5 Square Feet
    • Dimensions: 15.5 x 13
    Bedroom
    • Level: First
    • Area: 115.31 Square Feet
    • Dimensions: 10.25 x 11.25
    Bedroom
    • Level: First
    • Area: 130.8 Square Feet
    • Dimensions: 10.9 x 12
    Primary bathroom
    • Level: First
    • Area: 129.8 Square Feet
    • Dimensions: 11.8 x 11
    Bathroom
    • Level: First
    • Area: 46.8 Square Feet
    • Dimensions: 6.5 x 7.2
    Dining room
    • Level: First
    • Area: 153.68 Square Feet
    • Dimensions: 11.3 x 13.6
    Kitchen
    • Level: First
    • Area: 108 Square Feet
    • Dimensions: 12 x 9
    Living room
    • Level: First
    • Area: 201 Square Feet
    • Dimensions: 13.4 x 15
    Utility room
    • Level: First
    • Area: 48 Square Feet
    • Dimensions: 12 x 4
    Heating
    • Central
    Cooling
    • Central Air, Ceiling Fan(s)
    Appliances
    • Included: Dishwasher, Electric Cooktop, Microwave, Refrigerator, Stainless Steel Appliance(s), Range
    Features
    • Double Vanity, Dual Closets, Walk-In Closet(s), High Ceilings, Cathedral Ceiling(s), Shower/Tub Combo, En Suite
    • Flooring: Ceramic Tile, Wood
    • Windows: Window Treatments
    • Fireplace features: Wood Burning
    Interior area
    • Total structure area: 2,057
    • Total interior livable area: 1,416 sqft

    Property

    Parking
    • Parking features: Carport
    • Has carport: Yes
    Features
    • Levels: One
    • Stories: 1
    • Fencing: Partial,Wood
    Lot
    • Size: 6,098 Square Feet
    • Dimensions: 50 x 120
    Details
    • Parcel number: 3612783
    • Zoning: Res Single Family Zone

    Construction

    Type & style
    • Home type: SingleFamily
    • Architectural style: Traditional
    • Property subtype: Single Family Residence
    Materials
    • Frame, Wood Siding
    • Foundation: Slab
    • Roof: Shingle
    Condition
    • Year built: 1981

    Utilities & green energy

    • Sewer: Public Sewer
    • Water: Public

    Community & HOA

    Community
    • Subdivision: Fairwood Estates
    HOA
    • Has HOA: Yes
    Location
    • Region: Baton Rouge

    Financial & listing details

    • Tax assessed value: $171,000
    • Annual tax amount: $1,278
    • Date on market: 11/15/2023
    • Listing terms: Cash,Conventional,FHA,VA Loan,Private Financing Available

    Price history

    DateEventPrice
    2/16/2024Sold--
    Source: ROAM MLS #2023018797 Report a problem
    1/13/2024Pending sale$195,000$138/sqft
    Source: ROAM MLS #2023018797 Report a problem
    1/10/2024Price change$195,000-2%$138/sqft
    Source: ROAM MLS #2023018797 Report a problem
    12/30/2023Listed for sale$199,000$141/sqft
    Source: ROAM MLS #2023018797 Report a problem
    12/21/2023Pending sale$199,000$141/sqft
    Source: ROAM MLS #2023018797 Report a problem
    12/7/2023Price change$199,000-7.4%$141/sqft
    Source: ROAM MLS #2023018797 Report a problem
    11/28/2023Price change$214,900-2.3%$152/sqft
    Source: ROAM MLS #2023018797 Report a problem
    11/15/2023Listed for sale$219,900+27.5%$155/sqft
    Source: ROAM MLS #2023018797 Report a problem
    3/22/2019Sold--
    Source: ROAM MLS #2018020654 Report a problem
    12/30/2018Listed for sale$172,500$122/sqft
    Source: BHHS United Properties #2018020654 Report a problem
    9/27/2018Sold--
    Source: Public Record Report a problem

    Public tax history

    YearProperty taxesTax assessment
    2025$1,278 +16%$17,100 +9.1%
    2024$1,101 -0.5%$15,680
    2023$1,107 +0.2%$15,680
    2022$1,104 +2.1%$15,680
    2021$1,082 -0.7%$15,680
    2020$1,090 -32.9%$15,680 +20.6%
    2019$1,625 +1.2%$13,000
    2018$1,605 +130.1%$13,000
    2017$698 $13,000 +42.1%
    2016$698 +207.6%$9,150 -29.6%
    2015$227 -66.6%$13,000
    2014$679 $13,000
    2013$679 -56.5%$13,000
    2012$1,561 -0.9%$13,000
    2011$1,574 $13,000
    2010$1,574 +141.3%$13,000
    2009$653 -0.5%$13,000
    2008$656 +65.7%$13,000 +20.4%
    2007$396 -1.3%$10,800
    2006$401 -1.5%$10,800
    2005$407 +10.2%$10,800
    2004$369 -1.7%$10,800
    2003$376 0%$10,800
    2002$376 +0%$10,800
    2001$376 +2.7%$10,800
    2000$366 $10,800
    Find assessor info on the county website

    Neighborhood: Fairwood

    Nearby schools

    GreatSchools rating
    Get a cash offer in 3 minutes
    Find out how much your home could sell for in as little as 3 minutes with a no-obligation cash offer.
    Estimated market value

    $199,400

    Get a cash offer in 3 minutes
    Find out how much your home could sell for in as little as 3 minutes with a no-obligation cash offer.
    Estimated market value

    $199,400