Welcome to Madrone at Hidden Hills, A New Home Gated Community by Century Communities. This is a Two Story - West Facing home. Plan 3 offers 2,394 square feet of living space with 4 Bedrooms, Loft, 3 Bathrooms and 2 Car Bay Garage. Home includes cabinets with a Truffle stain, concealed Hinges, convenience pkgs 1 and 2 with matte black hardware. The kitchen offers Quartz counter tops with a 6'' Back Splash. Stainless Steel Appliances with free standing Gas Range. Appliances include Refrigerator. Additional Features include - Tub at primary bathroom, Shower only at first floor bathroom. Laundry room cabinets, Solar - Lease and Purchase options, Pre-wired for EV prep with 240V and 40 AMP. Century Home Connect with Safe Haven alarm system, 3 '' Base Boards, Luxury Vinyl Plank (LVP) at first floor, bathrooms and laundry room - excludes first floor bedroom. Shaw carpet in bedrooms, stairs, closets and hallway upstairs. Madrone at Hidden Hills is nestled in a peaceful setting with stunning views. Hidden Hills offers a peaceful balance of convenience, comfort and outdoor living with walking and hiking trails as well as Parks and Playgrounds for the family to enjoy.
Active
Price increase: $20K (9/7)
$639,000
1472 Whitewater Way, Lincoln, CA 95648
4beds
2,394sqft
Single Family Residence
Built in ----
6,660 Square Feet Lot
$-- Zestimate®
$267/sqft
$270/mo HOA
What's special
Matte black hardwareConcealed hingesStainless steel appliancesFree standing gas rangeLaundry room cabinetsTub at primary bathroom
- 4 days
- 86
- 1
Zillow last checked:
Listing updated:
Listed by:
Catmy Bui DRE #01380271 510-600-2585,
Providential Investments
Source: MetroList Services of CA,MLS#: 226111876Originating MLS: MetroList Services, Inc.
Facts & features
Interior
Bedrooms & bathrooms
- Bedrooms: 4
- Bathrooms: 3
- Full bathrooms: 3
Rooms
- Room types: Loft
Primary bedroom
- Features: Walk-In Closet
Primary bathroom
- Features: Shower Stall(s), Double Vanity, Tub, Window
Dining room
- Features: Dining/Living Combo
Kitchen
- Features: Pantry Closet, Quartz Counter, Slab Counter, Stone Counters, Island w/Sink, Kitchen/Family Combo
Heating
- Central
Cooling
- Central Air
Appliances
- Included: Free-Standing Gas Range, Free-Standing Refrigerator, Dishwasher, Disposal, Microwave, ENERGY STAR Qualified Appliances
- Laundry: Cabinets, Upper Level, Inside, Inside Room
Features
- Flooring: Carpet, Vinyl, See Remarks
- Has fireplace: No
Interior area
- Total structure area: 0
- Total interior livable area: 2,394 sqft
Property
Parking
- Total spaces: 2
- Parking features: Attached, Garage Door Opener, Garage Faces Front
- Attached garage spaces: 2
Features
- Fencing: Back Yard,Fenced
Lot
- Size: 6,660 Square Feet
- Features: Landscape Front, Low Maintenance
Details
- Parcel number: 021274058000
- Zoning: Residential
- Special conditions: Standard
Construction
Type & style
- Home type: SingleFamily
- Architectural style: Spanish
- Property subtype: Single Family Residence
Materials
- Stucco, Frame, Wall Insulation, Wood
- Foundation: Other
- Roof: Other
Condition
- New construction: Yes
Details
- Builder name: Century Communities
Utilities & green energy
- Electric: 220 Volts
- Sewer: Public Sewer
- Water: Public
- Utilities for property: Public, Sewer In & Connected, Solar
Green energy
- Energy generation: Solar
Community & HOA
Community
- Subdivision: Hidden Hills - Madron
HOA
- Has HOA: Yes
- Amenities included: Trail(s), Other, Park
- Services included: Common Areas, Road, Other, Management
- HOA fee: $270 monthly
Location
- Region: Lincoln
Financial & listing details
- Price per square foot: $267/sqft
- Price range: $639K - $639K
- Date on market: 9/5/2026
Estimated market value
Not available
Estimated sales range
Not available
Not available
Price history
| Date | Event | Price |
|---|---|---|
| 9/7/2026 | Price change | $639,000+3.2%$267/sqft |
Source: MetroList Services of CA #226111876 Report a problem | ||
| 9/5/2026 | Listed for sale | $619,000$259/sqft |
Source: MetroList Services of CA #226111876 Report a problem | ||
Public tax history
Tax history is unavailable.
Monthly payment
Est. payment
Payment breakdown
Explore the cost of this home by adjusting the details. Changes won't be saved.Climate risks
Neighborhood: 95648
Similar homes
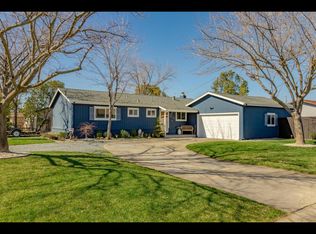
- $619,0004 bd2 ba1.6k sqft682 Havenwood Dr, Lincoln, CA 95648For Sale
 MLS ID #226111033, Sandra Evans. MetroList Services of CA
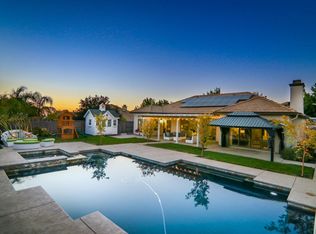
 - $--4 bd2 ba2k sqft1149 Harrison Ave, Lincoln, CA 95648Auction
 Xome
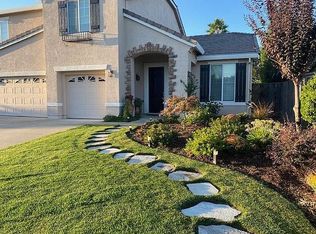
Xome - $649,0003 bd3 ba2.1k sqft701 Mayten Ct, Lincoln, CA 95648For Sale
 MLS ID #226091929, Stephanie Davis. MetroList Services of CA
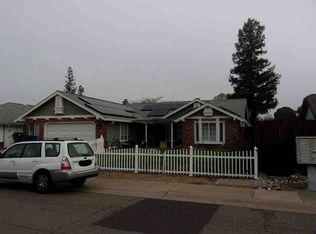
 - $599,4504 bd2 ba2.2k sqft2060 5th St, Lincoln, CA 95648For Sale
 MLS ID #226102346, Tyler Kuresa. MetroList Services of CA
Local buyer's agents are ready to help
