$5,000 in Seller Concessions with an Accepted Offer – Use it toward down payment assistance, closing costs, or to buy down your interest rate!
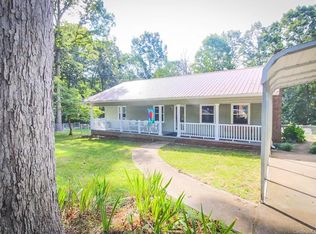
Welcome to this charming 3-bedroom, 2-bath home nestled on a quiet, dead-end street, offering a peaceful and private setting. Inside, you’ll find a well-designed layout that maximizes space and comfort. The open-concept living and dining areas flow seamlessly into the kitchen, creating an ideal space for everyday living and entertaining. Just off the dining room is a lovely sunroom—perfect for relaxing with your morning coffee or enjoying quiet evenings. The kitchen features ample cabinet and prep space, along with additional storage in the adjoining laundry/pantry area. The primary bedroom includes a private full bath, while the additional bedrooms share a convenient hall bath. Whether you're a first-time homebuyer or looking to downsize, this home offers comfort, functionality, and value. Don’t miss your chance to make it yours—and take advantage of the generous seller incentive!
Closed
$254,900
1472 Woodridge Ln, Lincolnton, NC 28092
3beds
1,392sqft
Single Family Residence
Built in 1981
0.46 Acres Lot
$255,700 Zestimate®
$183/sqft
$1,600 Estimated rent
Home value
$255,700
$233,000 - $281,000
$1,600/mo
Zestimate® history
Owner options
List your home for rent
$1,600/mo
Rent Zestimate®
Find your next renter with Zillow Rental Manager. Plus, with online applications, you can quickly screen prospective tenants – for free.
$1,600/mo
Rent Zestimate®
Refinance and save
$1,514/mo
Est. payment
Refinancing to a lower rate could help reduce your monthly payments and save thousands over the life of the loan.
$1,514/mo
Est. payment
Explore your selling options
Work with a Zillow partner agent
Leverage their expertise and Zillow's premium Showcase listings to get your home seen by more buyers.
Get startedList with your own agent
Get your home in front of millions of buyers by listing it on Zillow.
Learn how to do itSell it yourself
Take full control of how buyers see your home on Zillow by listing For Sale by Owner (FSBO).
List your homeWhat's special
Zillow last checked:
Listing updated:
Listed by:
Judy Brandt jbrandt315@gmail.com,
RE/MAX Crossroads
Bought with:
Ivory Craig
Premier South
Source: Canopy MLS as distributed by MLS GRID,MLS#: 4295086
Facts & features
Interior
Bedrooms & bathrooms
- Bedrooms: 3
- Bathrooms: 2
- Full bathrooms: 2
- Main level bedrooms: 3
Primary bedroom
- Level: Main
Bedroom s
- Level: Main
Bedroom s
- Level: Main
Bathroom full
- Level: Main
Bathroom full
- Level: Main
Kitchen
- Level: Main
Living room
- Level: Main
Sunroom
- Level: Main
Heating
- Heat Pump
Cooling
- Ceiling Fan(s), Heat Pump
Appliances
- Included: Dishwasher, Electric Range, Electric Water Heater, Exhaust Hood
- Laundry: In Kitchen, Laundry Closet
Features
- Flooring: Carpet, Laminate, Vinyl
- Doors: Storm Door(s)
- Windows: Insulated Windows
- Has basement: No
- Attic: Pull Down Stairs
- Fireplace features: Living Room, Propane
Interior area
- Total structure area: 1,392
- Total interior livable area: 1,392 sqft
- Finished area above ground: 1,392
- Finished area below ground: 0
Property
Parking
- Total spaces: 4
- Parking features: Attached Carport, Driveway
- Carport spaces: 1
- Uncovered spaces: 3
Features
- Levels: One
- Stories: 1
- Patio & porch: Covered, Front Porch, Glass Enclosed
Lot
- Size: 0.46 Acres
- Dimensions: 121 x 167 x 119 x 165
- Features: Level
Details
- Parcel number: 25579
- Zoning: R-SF
- Special conditions: Standard
- Other equipment: Other - See Remarks
Construction
Type & style
- Home type: SingleFamily
- Architectural style: Ranch
- Property subtype: Single Family Residence
Materials
- Vinyl
- Foundation: Crawl Space
- Roof: Shingle
Condition
- New construction: No
- Year built: 1981
Utilities & green energy
- Sewer: Septic Installed
- Water: Well
- Utilities for property: Other - See Remarks
Community & HOA
Community
- Subdivision: None
Location
- Region: Lincolnton
Financial & listing details
- Price per square foot: $183/sqft
- Tax assessed value: $169,732
- Annual tax amount: $1,199
- Date on market: 8/26/2025
- Cumulative days on market: 1 day
- Listing terms: Cash,Conventional,FHA,USDA Loan,VA Loan
- Road surface type: Asphalt, Paved
Price history
| Date | Event | Price |
|---|---|---|
| 9/24/2025 | Sold | $254,900$183/sqft |
Source:  Canopy MLS as distributed by MLS GRID #4295086 Report a problem Canopy MLS as distributed by MLS GRID #4295086 Report a problem | ||
| 8/26/2025 | Listed for sale | $254,900+59.3%$183/sqft |
Source: Canopy MLS as distributed by MLS GRID #4295086 Report a problem | ||
| 3/18/2020 | Listing removed | $160,000$115/sqft |
Source: RE/MAX Lifestyle #3559907 Report a problem | ||
| 3/17/2020 | Listed for sale | $160,000+7.7%$115/sqft |
Source: RE/MAX Lifestyle #3559907 Report a problem | ||
| 3/16/2020 | Sold | $148,500-7.2%$107/sqft |
Source: Canopy MLS as distributed by MLS GRID #3559907 Report a problem | ||
| 2/14/2020 | Pending sale | $160,000$115/sqft |
Source: RE/MAX Lifestyle #3559907 Report a problem | ||
| 1/21/2020 | Listed for sale | $160,000$115/sqft |
Source: RE/MAX Lifestyle #3559907 Report a problem | ||
| 12/11/2019 | Pending sale | $160,000$115/sqft |
Source: RE/MAX Lifestyle #3559907 Report a problem | ||
| 12/5/2019 | Listed for sale | $160,000$115/sqft |
Source: RE/MAX Lifestyle #3559907 Report a problem | ||
| 10/28/2019 | Pending sale | $160,000$115/sqft |
Source: RE/MAX Lifestyle #3559907 Report a problem | ||
| 10/17/2019 | Listed for sale | $160,000$115/sqft |
Source: RE/MAX Lifestyle #3559907 Report a problem | ||
Public tax history
| Year | Property taxes | Tax assessment |
|---|---|---|
| 2025 | $1,199 +1.7% | $169,732 |
| 2024 | $1,179 | $169,732 |
| 2023 | $1,179 +16.9% | $169,732 +41.3% |
| 2022 | $1,009 | $120,148 |
| 2021 | $1,009 +5.3% | $120,148 +1.3% |
| 2020 | $958 +1.8% | $118,607 |
| 2019 | $941 +21.3% | $118,607 +26.5% |
| 2018 | $775 | $93,757 |
| 2017 | $775 | $93,757 |
| 2016 | $775 +1.7% | $93,757 |
| 2015 | $762 -1.2% | -- |
| 2014 | $772 | $100,033 |
| 2013 | -- | -- |
| 2012 | -- | -- |
| 2011 | -- | -- |
| 2010 | -- | -- |
| 2009 | -- | -- |
| 2008 | -- | $100,348 +6.9% |
| 2007 | -- | $93,843 |
| 2006 | -- | $93,843 |
| 2005 | -- | $93,843 |
| 2004 | -- | $93,843 |
| 2003 | -- | -- |
| 2002 | -- | $82,998 |
Find assessor info on the county website
Neighborhood: 28092
Nearby homes
- $292,2003 bd2 ba1.3k sqft1446 Woodridge Ln, Lincolnton, NC 28092Off Market
- $321,8004 bd2 ba1.1k sqft1482 Woodridge Ln, Lincolnton, NC 28092Off Market
- $362,0004 bd2 ba2k sqft1481 Woodridge Ln, Lincolnton, NC 28092Off Market
- $322,9003 bd3 ba1.8k sqft1497 Woodridge Ln, Lincolnton, NC 28092Off Market
- $209,3003 bd1 ba1.3k sqft1440 Pressley Dr, Lincolnton, NC 28092Off Market
- $308,0003 bd2 ba1.1k sqft1456 Pressley Dr, Lincolnton, NC 28092Sold
- $255,8002 bd2 ba1.3k sqft1442 Woodridge Ln, Lincolnton, NC 28092Off Market
- $19,892-- bd-- ba-- sqft1442 Woodridge Ln, Lincolnton, NC 28092Off Market
Nearby schools
GreatSchools rating
- 3/10G E Massey ElementaryGrades: PK-5Distance: 4.5 mi
- 4/10Lincolnton MiddleGrades: 6-8Distance: 7.8 mi
- 5/10Lincolnton HighGrades: 9-12Distance: 5.4 mi
Schools provided by the listing agent
- Elementary: G.e. Massey
- Middle: Lincolnton
- High: Lincolnton
Source: Canopy MLS as distributed by MLS GRID. This data may not be complete. We recommend contacting the local school district to confirm school assignments for this home.
Get a cash offer in 3 minutes
Find out how much your home could sell for in as little as 3 minutes with a no-obligation cash offer.
Estimated market value
$255,700
Get a cash offer in 3 minutes
Find out how much your home could sell for in as little as 3 minutes with a no-obligation cash offer.
Estimated market value
$255,700
- North Carolina
- Lincoln County
- Lincolnton
- 28092
- 1472 Woodridge Ln
Nearby cities
Nearby neighborhoods
Nearby zip codes
Other Lincolnton Topics
