Welcome To This Charming 2018 2-Bedroom, 2-Bathroom Home. Located Just ½ Mile, By Bicycle, From the Beautiful Indian Rocks Beach! Nestled In A Quiet, Friendly, Active, 55+ Community, This Home Offers the Perfect Blend of Tranquility and Convenience. Loads Of Light Bring the Outdoors Into You. The Expansive 23 ft Florida Room Is A Cozy Getaway For Coffee in The Morning Or Entertaining in The Evening. The Split Plan Layout Includes A Master Ensuite To Rival Any! Large, Double Sink, With an Enormous Shower Adds Luxury to Your Primary Bath. The Additional Screened Porch Leads to One Of Two Outdoor Areas, With Beautifully Patterned Pavers That Are Oh So Relaxing. The Community Is Not What You Think Of When You Think 55+. It Offers Loads of Fun Things To Do. Fitness Classes, Book Clubs, Shuffleboard, Golf Leagues, Parties, Fundraisers, and Most Of All Community. The Low HOA Fee is $110/Mo and Covers Water, Sewer, Trash, Lawn Maintenance. No Dogs (Sorry) Just 1 Indooor Cat Allowed. Must Own for 5Yrs before leasing Nov- May Only. Whether You're Seeking a Peaceful Retreat Or An Active Lifestyle, You'll Love Being Close to Everything This Vibrant Area Has To Offer. Enjoy Easy Access to Local Dining, Shopping, Parks, Golf and of Course, The Pristine Beaches. With its Bright, Spacious Interiors And A Relaxed Coastal Vibe, This Home Is Ideal For Those Looking To Enjoy Florida Living At Its Best. Your Right in The Middle Of Everything, Tampa International -40 min, Downtown St Pete -40 Min, Dunedin- 33 Min. Don’t Miss Out.
Sold for $265,000
$265,000
14720 113th Ave Lot 129, Largo, FL 33774
2beds
1,344sqft
Mobile Home
Built in 2019
11.34 Acres Lot
$250,800 Zestimate®
$197/sqft
$-- Estimated rent
Home value
$250,800
$226,000 - $278,000
Not available
Zestimate® history
Owner options
List your home for rent
Find your next renter with Zillow Rental Manager. Plus, with online applications, you can quickly screen prospective tenants – for free.
Refinance and save
$1,967/mo
Est. payment
Refinancing to a lower rate could help reduce your monthly payments and save thousands over the life of the loan.
$1,967/mo
Est. payment
Explore your selling options
Work with a Zillow partner agent
Leverage their expertise and Zillow's premium Showcase listings to get your home seen by more buyers.
Get startedList with your own agent
Get your home in front of millions of buyers by listing it on Zillow.
Learn how to do itSell it yourself
Take full control of how buyers see your home on Zillow by listing For Sale by Owner (FSBO).
List your homeWhat's special
Bright spacious interiorsAdditional screened porchCozy getawayLoads of lightEnormous showerBeautifully patterned paversMaster ensuite
Zillow last checked:
Listing updated:
Listed by:
Madeline Carriger 727-288-6181,
SMITH & ASSOCIATES REAL ESTATE 727-282-1788
Bought with:
Kevin Heard, 3534325
HOMAN REALTY GROUP INC
Source: Stellar MLS,MLS#: TB8324695 Originating MLS: Suncoast Tampa
Originating MLS: Suncoast Tampa
Facts & features
Interior
Bedrooms & bathrooms
- Bedrooms: 2
- Bathrooms: 2
- Full bathrooms: 2
Rooms
- Room types: Florida Room, Utility Room
Primary bedroom
- Features: En Suite Bathroom, Built-in Closet
- Level: First
- Area: 144 Square Feet
- Dimensions: 12x12
Bedroom 2
- Features: Ceiling Fan(s), Built-in Closet
- Level: First
- Area: 132 Square Feet
- Dimensions: 11x12
Primary bathroom
- Features: Shower No Tub
- Level: First
- Area: 72 Square Feet
- Dimensions: 6x12
Balcony porch lanai
- Level: First
- Area: 187 Square Feet
- Dimensions: 11x17
Dining room
- Level: First
- Area: 143 Square Feet
- Dimensions: 11x13
Florida room
- Features: Ceiling Fan(s)
- Level: First
- Area: 161 Square Feet
- Dimensions: 7x23
Kitchen
- Features: Pantry
- Level: First
- Area: 168 Square Feet
- Dimensions: 8x21
Living room
- Features: Ceiling Fan(s)
- Level: First
- Area: 176 Square Feet
- Dimensions: 11x16
Heating
- Central
Cooling
- Central Air
Appliances
- Included: Dishwasher, Disposal, Electric Water Heater, Range, Refrigerator
- Laundry: Laundry Closet
Features
- Ceiling Fan(s), Eating Space In Kitchen, High Ceilings, Primary Bedroom Main Floor, Split Bedroom
- Flooring: Carpet, Luxury Vinyl
- Doors: Sliding Doors
- Windows: Blinds, Storm Window(s), Window Treatments
- Has fireplace: No
Interior area
- Total structure area: 2,016
- Total interior livable area: 1,344 sqft
Property
Parking
- Total spaces: 1
- Parking features: Covered, Driveway, Off Street
- Carport spaces: 1
- Has uncovered spaces: Yes
Features
- Levels: One
- Stories: 1
- Patio & porch: Covered, Enclosed, Front Porch, Patio, Screened, Side Porch
- Exterior features: Private Mailbox, Rain Gutters, Storage
- Has view: Yes
- View description: Trees/Woods
Lot
- Size: 11.34 Acres
- Features: In County, Landscaped, Level, Near Golf Course, Near Public Transit, Street Dead-End, Unincorporated
- Residential vegetation: Mature Landscaping
Details
- Additional structures: Shed(s)
- Parcel number: 183015347590001290
- Zoning: R-6
- Special conditions: None
Construction
Type & style
- Home type: MobileManufactured
- Property subtype: Mobile Home
- Attached to another structure: Yes
Materials
- Metal Frame
- Foundation: Pillar/Post/Pier
- Roof: Shingle
Condition
- Completed
- New construction: No
- Year built: 2019
Utilities & green energy
- Sewer: Public Sewer
- Water: Public
- Utilities for property: Cable Available, Electricity Connected, Public, Sewer Connected, Street Lights, Water Connected
Community & HOA
Community
- Features: Buyer Approval Required, Clubhouse, No Truck/RV/Motorcycle Parking
- Pet fee: $0 monthly
- Senior community: Yes
- Subdivision: GULFVIEW MOBILE HOME PARK UNREC
HOA
- Has HOA: Yes
- Amenities included: Clubhouse, Laundry, Maintenance
- Services included: Common Area Taxes, Reserve Fund, Insurance, Maintenance Grounds, Manager, Pest Control, Sewer, Trash, Water
- HOA fee: $110 monthly
- HOA name: NANCY ARSENAULT
- HOA phone: 518-573-1784
Location
- Region: Largo
Financial & listing details
- Price per square foot: $197/sqft
- Annual tax amount: $211
- Date on market: 11/26/2024
- Cumulative days on market: 34 days
- Listing terms: Cash,Conventional
- Ownership: Co-op
- Total actual rent: 0
- Electric utility on property: Yes
- Road surface type: Paved
- Body type: Double Wide
Price history
| Date | Event | Price |
|---|---|---|
| 1/24/2025 | Sold | $265,000-3.6%$197/sqft |
Source:  Stellar MLS #TB8324695 Report a problem Stellar MLS #TB8324695 Report a problem | ||
| 12/31/2024 | Pending sale | $275,000$205/sqft |
Source: Stellar MLS #TB8324695 Report a problem | ||
| 11/26/2024 | Listed for sale | $275,000$205/sqft |
Source: Stellar MLS #TB8324695 Report a problem | ||
Public tax history
Tax history is unavailable.
Neighborhood: 33774
Nearby homes
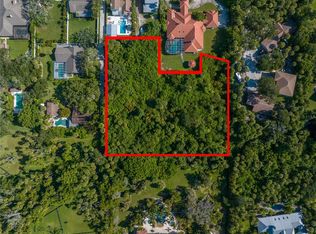
- $682,5001.87 Acres113th Avenue Lot #3, Largo, FL 33774Sold
- $266,700-- bd2 ba1.1k sqft15000 113th Ave, Largo, FL 33774Off Market
- $207,1001 bd1 ba400 sqft15004 113th Ave LOT 4, Largo, FL 33774Off Market
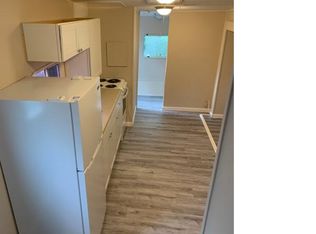
- $282,2002 bd1 ba800 sqft15004 113th Ave #6, Largo, FL 33774Off Market

- $322,6001 bd1 ba728 sqft15004 113th Ave LOT 14, Largo, FL 33774Off Market
- $--1 bd1 ba600 sqft15004 113th Ave LOT 12, Largo, FL 33774Off Market
- $1,195,7009 bd6 ba4.6k sqft15004 113th Ave, Largo, FL 33774Off Market
- $1,300,000-- bd16 ba100 sqft15004 113th Ave, Largo, FL 33774For Sale
Nearby schools
GreatSchools rating
- 10/10Oakhurst Elementary SchoolGrades: PK-5Distance: 1.3 mi
- 7/10Seminole Middle SchoolGrades: 6-8Distance: 2.4 mi
- 4/10Seminole High SchoolGrades: 9-12Distance: 2.6 mi
Schools provided by the listing agent
- Elementary: Oakhurst Elementary-PN
- Middle: Seminole Middle-PN
- High: Seminole High-PN
Source: Stellar MLS. This data may not be complete. We recommend contacting the local school district to confirm school assignments for this home.
Get a cash offer in 3 minutes
Find out how much your home could sell for in as little as 3 minutes with a no-obligation cash offer.
Estimated market value
$250,800
Get a cash offer in 3 minutes
Find out how much your home could sell for in as little as 3 minutes with a no-obligation cash offer.
Estimated market value
$250,800
- Florida
- Pinellas County
- Largo
- 33774
- 14720 113th Ave Lot 129
Nearby cities
Nearby neighborhoods
Nearby zip codes
Other Largo Topics
